

For more information regarding the value of a property, please contact us for a free consultation.
245 Fairfax Denver, CO 80220
Want to know what your home might be worth? Contact us for a FREE valuation!

Our team is ready to help you sell your home for the highest possible price ASAP
Key Details
Sold Price $2,774,000
Property Type Single Family Home
Sub Type Single Family Residence
Listing Status Sold
Purchase Type For Sale
Square Footage 4,158 sqft
Subdivision Hilltop
MLS Listing ID IRE4265238
Sold Date 09/01/26
Style In-Law Area
Bedrooms 5
Full Baths 3
Half Baths 1
Three Quarter Bath 1
HOA Y/N No
Year Built 1950
Annual Tax Amount $10,117
Tax Year 2024
Lot Size 6,098 Sqft
Acres 0.14
Property Sub-Type Single Family Residence
Source ires
Property Description
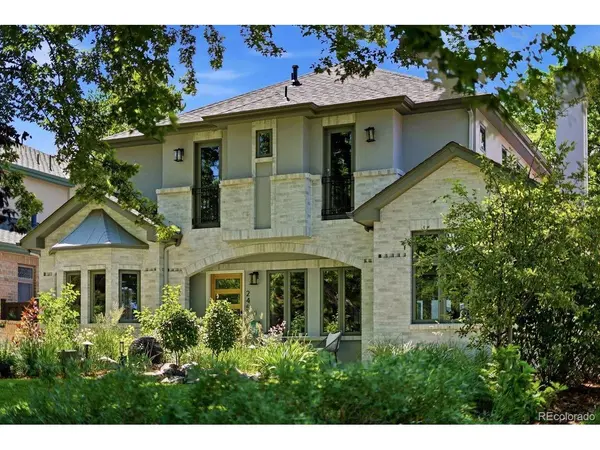
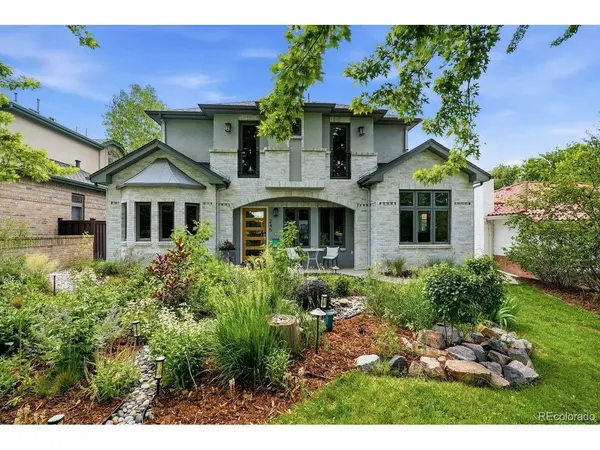
Set directly across from Robinson Park in the heart of Hilltop, this beautifully updated 5-bedroom, 5-bath home brings together the pieces buyers hope to find in one of Denver's most sought-after neighborhoods: a premier location, a highly livable floor plan, standout outdoor spaces, and a true park-front setting.
Inside, the home feels bright, polished, and designed for the way people live, with 4,158 finished square feet and a thoughtful mix of open gathering spaces, private retreats, and rooms that can adapt over time. The main level centers around an open kitchen, dining, and living area with strong natural light, a large island, Sub-Zero refrigerator, quartz countertops, and an easy flow for everyday living and entertaining. A front office and additional bonus room create options for a formal dining room, library, sitting room, playroom, or second work-from-home space. A private main-floor en-suite bedroom with courtyard access adds rare convenience for guests or extended stays.
Upstairs, the spacious primary suite feels like a true retreat with a five-piece en-suite bath, walk-in closet, Juliet balcony, fireplace, and sitting area. Two additional upstairs bedrooms connect through a Jack-and-Jill bath, with laundry on the same level. The finished basement adds another comfortable living area with a hangout room and 3/4 bath.
Outdoor living is one of the home's strongest differentiators. A botanic-level front garden creates a memorable arrival, while the backyard offers a private retreat with mature landscaping, patio space, and a custom water feature. With Robinson Park directly across the street, the outdoor experience extends beyond the home's walls.
Additional features include a 2-car attached garage, finishes updated in 2022, new furnace and A/C in 2023, roof in 2024, and a central Hilltop location with access to Cherry Creek North, 9+CO, neighborhood parks, restaurants, coffee shops, ice cream, and everyday amenities.
Location
State CO
County Denver
Community Hilltop
Area Metro Denver
Zoning E-SU-DX
Rooms
Family Room 1
Basement Full, Partially Finished, Sump Pump
Interior
Interior Features Eat-in Kitchen, Open Floorplan, Walk-In Closet(s), Jack & Jill Bathroom, Kitchen Island
Heating Forced Air
Cooling Central Air, Ceiling Fan(s)
Fireplaces Type Two or More, Living Room, Bedroom
Appliance Dishwasher, Refrigerator, Washer, Dryer, Microwave, Disposal
Exterior
Exterior Feature Sprinkler System
Parking Features Attached
Garage Spaces 2.0
Fence Fenced
View Y/N No
Roof Type Composition
Porch Patio
Garage Yes
Building
Lot Description Deciduous Trees, Level, House Faces East, Gutters
Sewer Public Sewer
Water City
Architectural Style In-Law Area
Level or Stories Two
Structure Type Frame,Brick,Stucco,Concrete
New Construction false
Schools
Elementary Schools Carson
Middle Schools Hill
High Schools Denver District 1
School District Denver District 1
Others
Acceptable Financing Cash, Conventional, VA, 1031 Exchange
Listing Terms Cash, Conventional, VA, 1031 Exchange
Special Listing Condition Private Owner
Read Less

NEARBY SCHOOLS & BUSINESSES
GET MORE INFORMATION