


For more information regarding the value of a property, please contact us for a free consultation.
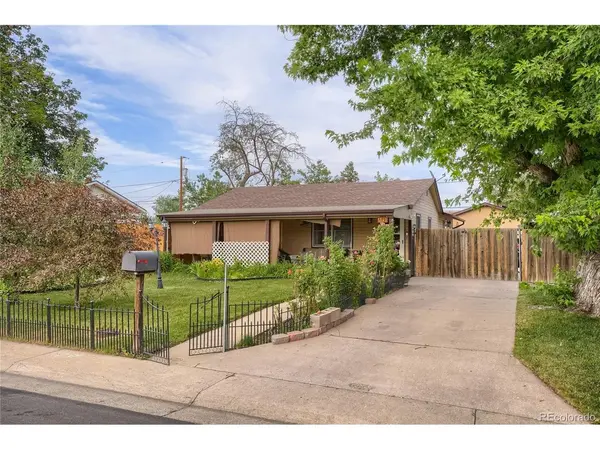
1540 S Wolcott Denver, CO 80219
Want to know what your home might be worth? Contact us for a FREE valuation!

Our team is ready to help you sell your home for the highest possible price ASAP
Key Details
Sold Price $385,000
Property Type Single Family Home
Sub Type Single Family Residence
Listing Status Sold
Purchase Type For Sale
Square Footage 1,134 sqft
Subdivision Sheridan Manor
MLS Listing ID IRE7579646
Sold Date 08/31/26
Bedrooms 2
Full Baths 1
HOA Y/N No
Year Built 1954
Annual Tax Amount $2,301
Tax Year 2025
Lot Size 6,969 Sqft
Acres 0.16
Property Sub-Type Single Family Residence
Source ires
Property Description
Move-in ready 2-bedroom, 1-bath home in the desirable Mar Lee/Sheridan Manor neighborhood! ~ This well-maintained home features engineered flooring, tile in the kitchen, double-pane windows, and a spacious primary bedroom with two closets. ~ Major updates include a newer roof (7 years), furnace and central A/C (3 years), and owned solar panels that will be paid off at closing, helping reduce utility costs. ~ Enjoy the professionally landscaped, fully fenced backyard with mature trees, two gazebos, a jacuzzi, and a storage shed with a concrete floor. ~ A detached 2-car garage, extended concrete driveway with parking for four additional vehicles, and included Ring doorbell and security cameras complete the package. ~ Conveniently located near public transit, parks, shopping, and downtown Denver. Call today to schedule a private showing.
Location
State CO
County Denver
Community Sheridan Manor
Area Metro Denver
Zoning S-SU-D
Direction From S Sheridan Blvd., & W. Florida Ave., go east on Florida, South on Wolcott. Property will be on the east side.
Rooms
Basement Crawl Space
Interior
Heating Forced Air
Cooling Central Air, Wall/Window Unit(s)
Appliance Dishwasher, Refrigerator, Washer, Dryer, Disposal
Exterior
Exterior Feature Sprinkler System, Hot Tub
Parking Features Attached
Garage Spaces 2.0
Fence Fenced
Utilities Available Electricity Available
View Y/N No
Roof Type Composition
Porch Patio
Garage Yes
Building
Lot Description Level, Outbuildings, Paved, Gutters
Sewer Public Sewer
Water City
Level or Stories One
Structure Type Frame,Wood Siding
New Construction false
Schools
Elementary Schools Force
Middle Schools Strive Westwood
High Schools Denver District 1
School District Denver District 1
Others
Acceptable Financing Cash, Conventional, FHA, VA
Listing Terms Cash, Conventional, FHA, VA
Special Listing Condition Private Owner
Read Less

NEARBY SCHOOLS & BUSINESSES
GET MORE INFORMATION