


For more information regarding the value of a property, please contact us for a free consultation.
1162 Rockhurst DR #204 Littleton, CO 80129
Want to know what your home might be worth? Contact us for a FREE valuation!

Our team is ready to help you sell your home for the highest possible price ASAP
Key Details
Sold Price $341,700
Property Type Condo
Sub Type Condominium
Listing Status Sold
Purchase Type For Sale
Square Footage 1,030 sqft
Price per Sqft $331
Subdivision Clocktower
MLS Listing ID 1517981
Sold Date 09/02/26
Bedrooms 2
Full Baths 1
Three Quarter Bath 1
HOA Fees $522/mo
HOA Y/N Yes
Abv Grd Liv Area 1,030
Year Built 2013
Annual Tax Amount $2,108
Tax Year 2025
Property Sub-Type Condominium
Source recolorado
Property Description
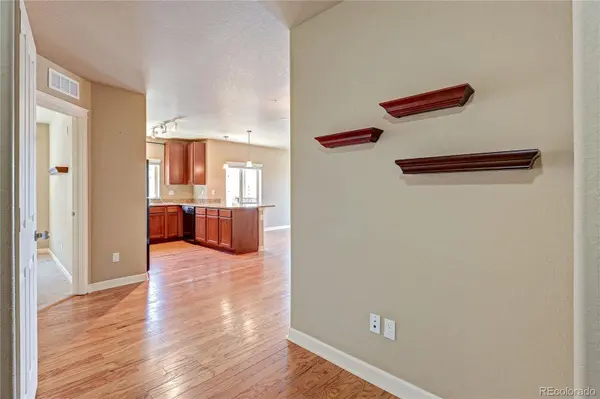
PRICED BELOW MARKET! MOUNTAIN VIEWS! Welcome Home to this cheerful, bright and well-appointed 2-bedroom, 2 bath condo in the popular Clocktower community. Located conveniently near shopping, dining, parks, trails, and easy access to c-470. This open floorplan offers abundant natural light and a spacious wraparound balcony with mountain views to enjoy early morning coffee or soak in Colorado's amazing sunsets. Coveted floorplan includes an oversized foyer and entryway, coat closet, and generous laundry closet with space for side-by side washer/dryer plus additional storage. Kitchen includes granite countertops, long breakfast bar, pendant lighting, extensive upper and lower cabinetry and eat-in dining area. All appliances included. The primary suite features a walk-in closet and ensuite bath with large walk-in shower. Secondary bedroom functions well as a guest room or home office with access to a second full bath. Unit includes a reserved underground parking space with private secure storage unit. Secure building offers both elevator and stair access. Excellent walkability in the heart of Highlands Ranch. Residents enjoy access to all four Highlands Ranch recreation centers. Exceptional value! Lifestyle report: https://neighborhoodintel.locallogic.co/ni/39cbb665-b184-4358-874f-d7e5d1e4f349
Location
State CO
County Douglas
Rooms
Main Level Bedrooms 2
Interior
Interior Features Ceiling Fan(s), Eat-in Kitchen, Entrance Foyer, Granite Counters, High Speed Internet, No Stairs, Open Floorplan, Primary Suite, Walk-In Closet(s)
Heating Forced Air
Cooling Central Air
Flooring Carpet, Wood
Fireplaces Number 1
Fireplaces Type Living Room
Fireplace Y
Appliance Dishwasher, Disposal, Dryer, Microwave, Oven, Refrigerator, Self Cleaning Oven, Washer
Laundry Laundry Closet
Exterior
Exterior Feature Balcony
Parking Features Concrete, Finished Garage, Heated Garage, Insulated Garage, Lighted, Storage, Underground
Utilities Available Electricity Connected, Natural Gas Connected, Phone Connected
View Mountain(s)
Roof Type Composition
Total Parking Spaces 1
Garage No
Building
Sewer Public Sewer
Water Public
Level or Stories One
Structure Type Frame
Schools
Elementary Schools Eldorado
Middle Schools Ranch View
High Schools Thunderridge
School District Douglas Re-1
Others
Senior Community No
Ownership Corporation/Trust
Acceptable Financing 1031 Exchange, Cash, Conventional, FHA, VA Loan
Listing Terms 1031 Exchange, Cash, Conventional, FHA, VA Loan
Special Listing Condition None
Pets Allowed Cats OK, Dogs OK
Read Less

© 2026 METROLIST, INC., DBA RECOLORADO® – All Rights Reserved
6455 S. Yosemite St., Suite 500 Greenwood Village, CO 80111 USA
Bought with Keller Williams DTC
NEARBY SCHOOLS & BUSINESSES
GET MORE INFORMATION