

For more information regarding the value of a property, please contact us for a free consultation.
9785 Wedgewood DR Littleton, CO 80126
Want to know what your home might be worth? Contact us for a FREE valuation!

Our team is ready to help you sell your home for the highest possible price ASAP
Key Details
Sold Price $627,750
Property Type Single Family Home
Sub Type Single Family Residence
Listing Status Sold
Purchase Type For Sale
Square Footage 2,086 sqft
Price per Sqft $300
Subdivision Highlands Ranch
MLS Listing ID 5849017
Sold Date 09/01/26
Bedrooms 4
Full Baths 2
Half Baths 1
HOA Fees $58/qua
HOA Y/N Yes
Abv Grd Liv Area 1,558
Year Built 1992
Annual Tax Amount $3,820
Tax Year 2025
Lot Size 7,057 Sqft
Acres 0.16
Property Sub-Type Single Family Residence
Source recolorado
Property Description
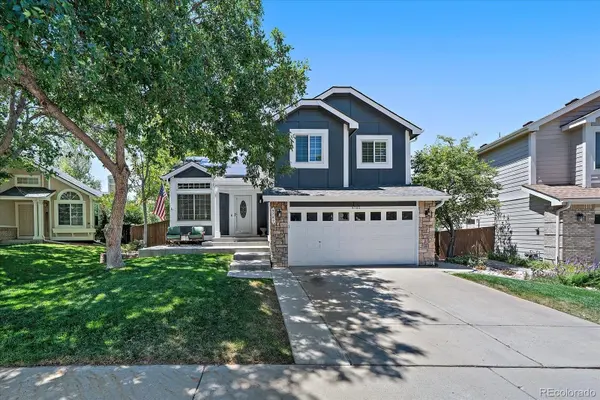
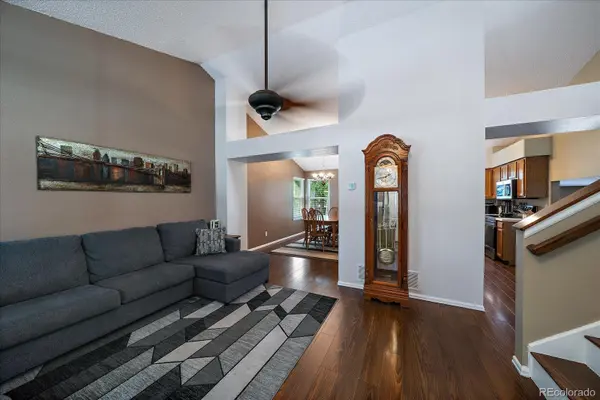
Exceptional four-level home nestled in the heart of the highly sought-after Highlands Ranch community! Impeccably maintained this stunning home offers the perfect blend of elegance and comfort. From the moment you arrive, you'll appreciate the pride of ownership and the true move-in-ready condition. The inviting open-concept design is enhanced by soaring natural light, formal living and dining rooms, and beautiful laminate flooring throughout the main and lower levels. The thoughtfully designed kitchen is a chef's delight, featuring stainless steel appliances, a sleek glass cooktop, generous counter space, and seamless flow into the adjoining living areas—perfect for both everyday living and entertaining. Unwind in the luxurious primary retreat, complete with a spacious walk-in closet and a private en-suite bath. Generously sized secondary bedrooms provide exceptional comfort for family and guests. The expansive family room is anchored by a warm gas fireplace, creating a welcoming space to gather and relax. The finished basement offers outstanding versatility, serving as a non-conforming fourth bedroom, media room, home office, fitness studio, or additional recreation space. Quality upgrades throughout include central air conditioning, newer Andersen windows, a newer roof, and newer exterior paint, ensuring years of worry-free living. Step outside to your own private backyard oasis. Beautifully landscaped with mature trees, a full sprinkler system, storage shed, and an expansive patio, this park-like setting is ideal for outdoor entertaining, summer barbecues, or peaceful evenings under the Colorado sky. The attached two-car garage and fully paid-off solar panel system (paid off at closing) provide outstanding efficiency and long-term value. Ideally situated just minutes from C-470, premier shopping, exceptional dining, parks, trails, and Highlands Ranch's outstanding recreational amenities. One visit is all it will take to make this exceptional home your own.
Location
State CO
County Douglas
Zoning PDU
Rooms
Basement Finished, Partial
Interior
Interior Features Ceiling Fan(s), Vaulted Ceiling(s), Walk-In Closet(s)
Heating Forced Air
Cooling Central Air
Flooring Carpet, Laminate, Tile
Fireplaces Number 1
Fireplaces Type Family Room, Gas Log
Fireplace Y
Appliance Dishwasher, Disposal, Freezer, Microwave, Oven, Refrigerator
Exterior
Garage Spaces 2.0
Fence Full
Roof Type Composition
Total Parking Spaces 2
Garage Yes
Building
Foundation Concrete Perimeter
Sewer Public Sewer
Level or Stories Multi/Split
Structure Type Frame
Schools
Elementary Schools Bear Canyon
Middle Schools Mountain Ridge
High Schools Mountain Vista
School District Douglas Re-1
Others
Senior Community No
Ownership Individual
Acceptable Financing Cash, Conventional, FHA, VA Loan
Listing Terms Cash, Conventional, FHA, VA Loan
Special Listing Condition None
Read Less

© 2026 METROLIST, INC., DBA RECOLORADO® – All Rights Reserved
6455 S. Yosemite St., Suite 500 Greenwood Village, CO 80111 USA
Bought with eXp Realty, LLC
NEARBY SCHOOLS & BUSINESSES
GET MORE INFORMATION