


For more information regarding the value of a property, please contact us for a free consultation.
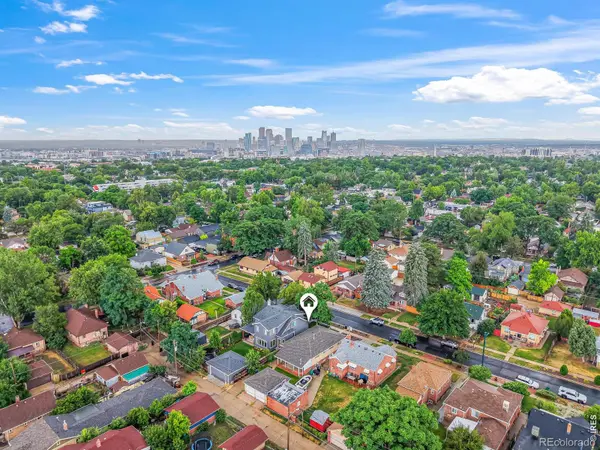
2739 W 39th AVE Denver, CO 80211
Want to know what your home might be worth? Contact us for a FREE valuation!

Our team is ready to help you sell your home for the highest possible price ASAP
Key Details
Sold Price $819,999
Property Type Single Family Home
Sub Type Single Family Residence
Listing Status Sold
Purchase Type For Sale
Square Footage 2,353 sqft
Price per Sqft $348
Subdivision Sunnyside
MLS Listing ID IR1063814
Sold Date 09/02/26
Bedrooms 6
Full Baths 1
Three Quarter Bath 1
HOA Y/N No
Abv Grd Liv Area 1,255
Year Built 1955
Annual Tax Amount $4,549
Tax Year 2025
Lot Size 4,800 Sqft
Acres 0.11
Property Sub-Type Single Family Residence
Source recolorado
Property Description
This 1955 brick ranch has been completely reimagined with every major system replaced. You are just steps away from local favorites like Leevers Locavore and Tennyson Street, putting the best of Sunnyside and the Highlands at your fingertips. Grab a slice at Cosmos Pizza, explore authentic flavors at Chuladas, The Universal, The Spice Kitchen or take a quick bike ride to LoHi, Coors Field, or downtown Denver. Take Clay St to get to LoHi and the Highlands-Denver recently redid the street to be super bike-friendly!Enjoy total peace of mind with a new roof on both the home and garage, updated electrical panel and wiring, a high-capacity water heater, new water line, and a full HVAC system. With rare, lofty 8.5-foot ceilings in the basement, this home provides an incredible blend of functional work-from-home space and expansive room for guests.The main level glows with natural light, featuring three bedrooms, a sleek full bath, and a beautifully updated kitchen showcasing custom cabinetry, quartz countertops, and premium stainless steel appliances. High-quality 22mm luxury vinyl plank flooring flows seamlessly throughout, offering both elegance and durability for pets and kids.The finished lower level is the true game-changer-equipped with its own private entrance, it offers endless versatility. Three additional bedrooms with egress windows, a full bathroom, and a second kitchen provide options most homes simply can't match: a secluded guest suite, a dedicated office wing, room for the family members who need their own space, a high-income rental. The dedicated laundry room here services the entire home with plenty of additional storage.Step outside to the highlight of the property: an outdoor entertaining area with a built-in pizza kitchen. You'll also appreciate the oversized two-car garage with a new roof and extra parking for two more vehicles. Brand-new systems. A flexible, high-potential layout. Situated in one of Denver's most vibrant neighborhoods.
Location
State CO
County Denver
Zoning U-SU-C1
Rooms
Basement Daylight, Full
Main Level Bedrooms 3
Interior
Interior Features Eat-in Kitchen, Wet Bar
Heating Forced Air
Cooling Central Air
Fireplace N
Appliance Bar Fridge, Dishwasher, Dryer, Microwave, Oven, Refrigerator, Washer
Exterior
Exterior Feature Balcony
Garage Spaces 2.0
Fence Fenced, Partial
Utilities Available Electricity Available, Natural Gas Available
Roof Type Composition
Total Parking Spaces 2
Garage Yes
Building
Lot Description Level, Sprinklers In Front
Foundation Raised
Water Public
Level or Stories One
Structure Type Brick
Schools
Elementary Schools Columbian
Middle Schools Skinner
High Schools North
School District Denver 1
Others
Ownership Corporation/Trust
Acceptable Financing Cash, Conventional, FHA, VA Loan
Listing Terms Cash, Conventional, FHA, VA Loan
Read Less

© 2026 METROLIST, INC., DBA RECOLORADO® – All Rights Reserved
6455 S. Yosemite St., Suite 500 Greenwood Village, CO 80111 USA
Bought with Non-IRES
NEARBY SCHOOLS & BUSINESSES
GET MORE INFORMATION