

For more information regarding the value of a property, please contact us for a free consultation.
7925 W Layton #513 Littleton, CO 80123
Want to know what your home might be worth? Contact us for a FREE valuation!

Our team is ready to help you sell your home for the highest possible price ASAP
Key Details
Sold Price $385,000
Property Type Condo
Sub Type Condominium
Listing Status Sold
Purchase Type For Sale
Square Footage 2,173 sqft
Subdivision Provincetown Landing
MLS Listing ID IRE3568271
Sold Date 09/02/26
Bedrooms 3
Full Baths 1
Three Quarter Bath 1
HOA Fees $465/mo
HOA Y/N Yes
Year Built 1974
Annual Tax Amount $1,683
Tax Year 2024
Property Sub-Type Condominium
Source ires
Property Description
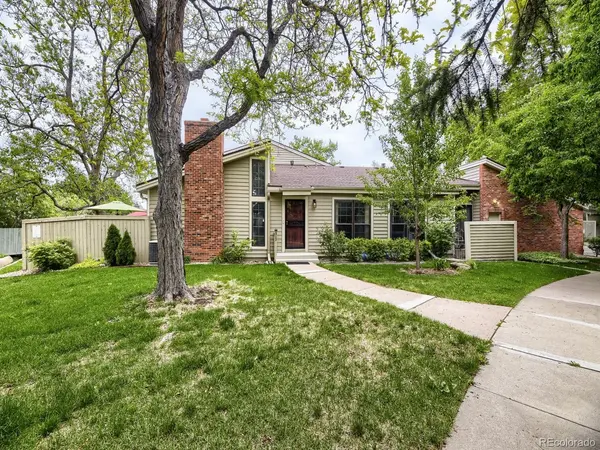
PRICED TO SELL! Seller very motivated! This is the ONE! Rare ranch townhome, end unit, in quiet mature neighborhood. Primary suite features seating area with sliding door to small patio,walk in shower, and main floor laundry!
Second main floor bedroom with hallway full bath and office/den (could be third bedroom).There is also a finished room in the basement that could be a family room or 4th bedroom (non-conforming).
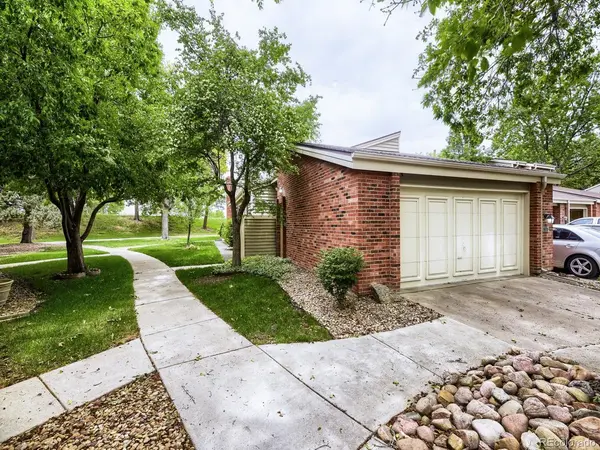
Two car attached garage with ample storage.
No mowing or shoveling! and a lovely "Urban Oasis" for outdoor entertaining! Entertainment, popular diningchoices, shopping and transportation all within walking distance!
Carpet allowance of $3,000
Location
State CO
County Denver
Community Provincetown Landing
Area Metro Denver
Zoning R-2
Direction From Wadsworth turn east on W.Layton ave., at the stop left again on W.Layton, second left (Provinceton Landing sign indicates house numbers) 513 is midway thru the circular roadway). Visitor parking is on the right.
Rooms
Basement Partial
Interior
Interior Features Eat-in Kitchen
Heating Forced Air
Cooling Central Air
Fireplaces Type Living Room, One
Appliance Self Cleaning Oven, Dishwasher, Refrigerator, Washer, Dryer, Fire Alarm
Exterior
Parking Features Attached
Garage Spaces 2.0
Community Features Clubhouse, Tennis Court(s), Hot Tub, Pool
Utilities Available Electricity Available, Cable Available
View Y/N No
Roof Type Fiberglass
Porch Patio
Garage Yes
Building
Lot Description Paved
Sewer Public Sewer
Water City
Level or Stories One
Structure Type Vinyl Siding,Concrete
New Construction false
Schools
Elementary Schools Grant Ranch E-8
Middle Schools Grant Ranch E-8
High Schools Denver District 1
School District Denver District 1
Others
HOA Fee Include Snow Removal,Exterior Maintenance,Water,Insurance,Sewer
Acceptable Financing Cash, Conventional, FHA, VA
Listing Terms Cash, Conventional, FHA, VA
Special Listing Condition Private Owner
Read Less

NEARBY SCHOOLS & BUSINESSES
GET MORE INFORMATION