


For more information regarding the value of a property, please contact us for a free consultation.
39 N Clarkson ST #B Denver, CO 80218
Want to know what your home might be worth? Contact us for a FREE valuation!

Our team is ready to help you sell your home for the highest possible price ASAP
Key Details
Sold Price $335,000
Property Type Townhouse
Sub Type Townhouse
Listing Status Sold
Purchase Type For Sale
Square Footage 877 sqft
Price per Sqft $381
Subdivision Waddell & Machens Sub
MLS Listing ID 7444554
Sold Date 08/27/26
Bedrooms 2
Full Baths 1
HOA Y/N No
Abv Grd Liv Area 877
Year Built 1907
Annual Tax Amount $2,451
Tax Year 2024
Property Sub-Type Townhouse
Source recolorado
Property Description
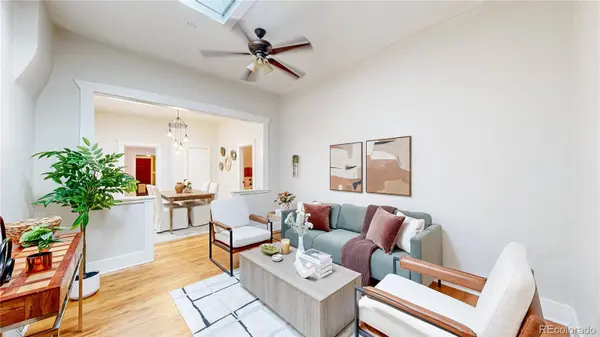
Welcome to 39 N Clarkson St Unit B, a rare gem with a private outdoor retreat and private off-street parking space. This property has NO homeowner association fees! Positioned within a classic Denver streetscape, the home blends historic character with modern updates in one of the city's most connected neighborhoods. This 2-bedroom, 1-bath residence features hardwood flooring throughout and a comfortable, flowing layout designed for everyday living. New skylights ('23) and well-placed windows enhance natural light while maintaining privacy. Two bedrooms offer flexible living arrangements for guests, home office use, or separation of living and sleeping spaces. The home includes in-unit washer and dryer. Step outside to the private, fully fenced patio boasting brand-new stamped concrete, turf area, storage shed, and a wood pergola—ideal for morning coffee, dining outdoors, or relaxing after a long day. Other major recent improvements provide peace of mind, including a new roof (‘25) and new water heater (‘25). The location offers quick access to downtown Denver, Cherry Creek, and nearby dining, coffee, nightlife, and green spaces, making this a strong opportunity for buyers seeking a low-maintenance home with character and connectivity. Ask about the lender incentives on this house worth up to $8,000!!
Location
State CO
County Denver
Zoning G-MU-5
Rooms
Basement Crawl Space
Main Level Bedrooms 2
Interior
Interior Features Breakfast Bar, Ceiling Fan(s), Eat-in Kitchen, Granite Counters, High Ceilings, No Stairs, Open Floorplan
Heating Forced Air
Cooling Air Conditioning-Room
Flooring Tile, Wood
Fireplace N
Appliance Dishwasher, Disposal, Dryer, Microwave, Oven, Range, Refrigerator
Exterior
Roof Type Membrane,Other
Total Parking Spaces 1
Garage No
Building
Sewer Public Sewer
Water Public
Level or Stories One
Structure Type Brick
Schools
Elementary Schools Dora Moore
Middle Schools Grant
High Schools South
School District Denver 1
Others
Senior Community No
Ownership Individual
Acceptable Financing 1031 Exchange, Cash, Conventional, FHA, VA Loan
Listing Terms 1031 Exchange, Cash, Conventional, FHA, VA Loan
Special Listing Condition None
Read Less

© 2026 METROLIST, INC., DBA RECOLORADO® – All Rights Reserved
6455 S. Yosemite St., Suite 500 Greenwood Village, CO 80111 USA
Bought with LPT Realty
NEARBY SCHOOLS & BUSINESSES
GET MORE INFORMATION