

For more information regarding the value of a property, please contact us for a free consultation.
4128 Chase ST Denver, CO 80212
Want to know what your home might be worth? Contact us for a FREE valuation!

Our team is ready to help you sell your home for the highest possible price ASAP
Key Details
Sold Price $1,595,000
Property Type Single Family Home
Sub Type Single Family Residence
Listing Status Sold
Purchase Type For Sale
Square Footage 4,528 sqft
Price per Sqft $352
Subdivision Columbia Heights
MLS Listing ID 3642551
Sold Date 09/03/26
Style Contemporary
Bedrooms 4
Full Baths 2
Half Baths 2
Three Quarter Bath 1
HOA Y/N No
Abv Grd Liv Area 4,528
Year Built 2023
Annual Tax Amount $6,585
Tax Year 2024
Lot Size 6,534 Sqft
Acres 0.15
Property Sub-Type Single Family Residence
Source recolorado
Property Description
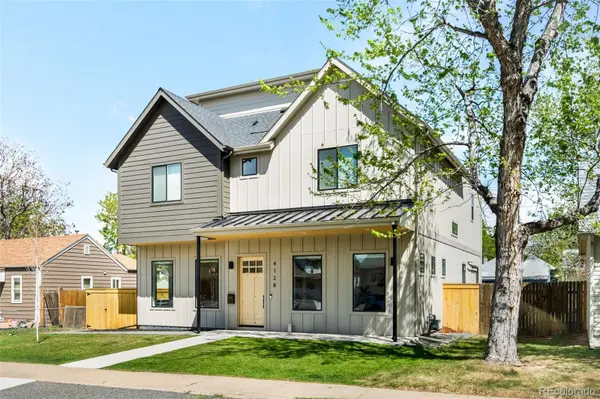
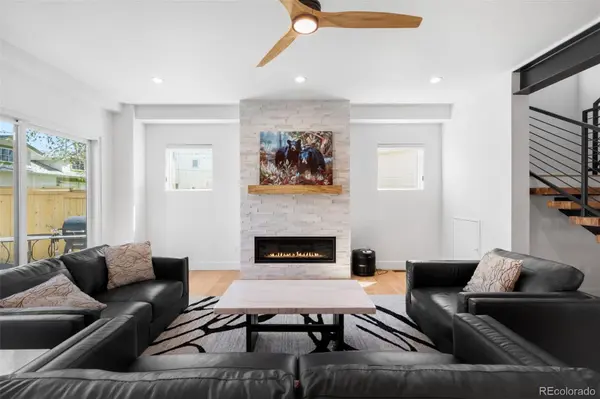
Sophisticated modern living just blocks from Tennyson and minutes to Downtown! Soaring 10' ceilings on the main level and 9' ceilings above create a grand sense of space, while exposed metal beams and a striking monolithic staircase deliver architectural impact. Designed for seamless entertaining, the elegant scullery features a dual-zone wine fridge, additional sink, and walk-in pantry. The oversized primary suite is a private retreat, complete with a spa-inspired bath and sleek curbless shower. Seamless indoor-outdoor living extends to a private yard and an expansive rooftop retreat—perfect for relaxing or hosting under the Colorado sky. The third-floor penthouse elevates the experience even further, offering a stylish gathering space with a wet bar, mini fridge, and half bath—ideal for movie nights, game days, or sophisticated entertaining. Set your showing today!
Location
State CO
County Jefferson
Interior
Interior Features Breakfast Bar, Ceiling Fan(s), Eat-in Kitchen, Five Piece Bath, Granite Counters, High Ceilings, Kitchen Island, Open Floorplan, Pantry, Primary Suite, Smart Thermostat, Walk-In Closet(s), Wet Bar
Heating Forced Air, Natural Gas
Cooling Central Air
Flooring Carpet, Tile, Wood
Fireplaces Number 1
Fireplaces Type Gas, Living Room
Fireplace Y
Appliance Dishwasher, Disposal, Double Oven, Freezer, Microwave, Range, Range Hood, Refrigerator, Tankless Water Heater
Laundry Sink
Exterior
Exterior Feature Balcony, Dog Run, Private Yard
Parking Features Dry Walled, Finished Garage, Oversized, Oversized Door
Garage Spaces 3.0
Fence Full
Utilities Available Electricity Connected, Natural Gas Connected
View Mountain(s)
Roof Type Composition,Membrane
Total Parking Spaces 3
Garage No
Building
Lot Description Irrigated, Landscaped, Level
Sewer Public Sewer
Level or Stories Three Or More
Structure Type Frame,Wood Siding
Schools
Elementary Schools Stevens
Middle Schools Everitt
High Schools Wheat Ridge
School District Jefferson County R-1
Others
Senior Community No
Ownership Corporation/Trust
Acceptable Financing Cash, Conventional, FHA, VA Loan
Listing Terms Cash, Conventional, FHA, VA Loan
Special Listing Condition None
Read Less

© 2026 METROLIST, INC., DBA RECOLORADO® – All Rights Reserved
6455 S. Yosemite St., Suite 500 Greenwood Village, CO 80111 USA
Bought with The Agency - Denver
NEARBY SCHOOLS & BUSINESSES
GET MORE INFORMATION