


For more information regarding the value of a property, please contact us for a free consultation.
8280 E 29th Denver, CO 80238
Want to know what your home might be worth? Contact us for a FREE valuation!

Our team is ready to help you sell your home for the highest possible price ASAP
Key Details
Sold Price $555,000
Property Type Townhouse
Sub Type Townhouse
Listing Status Sold
Purchase Type For Sale
Square Footage 1,647 sqft
Subdivision Central Park
MLS Listing ID IRE6443376
Sold Date 09/04/26
Bedrooms 3
Full Baths 2
Half Baths 1
HOA Fees $415/mo
HOA Y/N Yes
Year Built 2003
Annual Tax Amount $5,557
Tax Year 2025
Lot Size 1,306 Sqft
Acres 0.03
Property Sub-Type Townhouse
Source ires
Property Description
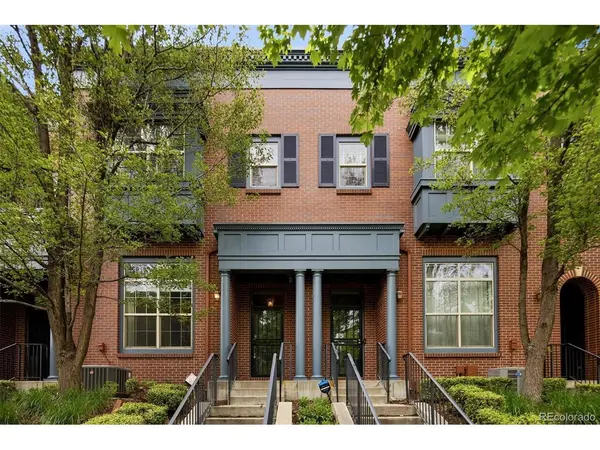
Charming McStain Townhome With Plenty Of Natural Light & Hardwood Floors Throughout * Reminescent Of A New York Brownstone & Nestled On A Tree-Lined Street Just Steps From Parks, Shopping, And Dining, This Home Combines Urban Convenience With Neighborhood Charm * INTERIOR: * Step Inside The Living Room & Your Eye Is Immediately Drawn To The Portrait/Picture Window With A Parkway View * Journey Up a Few Stairs, You Will Find A Cozy Double-Sided Fireplace That Brings Warmth To Both The Dining Room & The Great Room * The Kitchen Balances Function & Comfort With Ample Maple Cabinetry, Counter Space, Granite Center Island & Breakfast Bar Seating * Direct Access From The Kitchen To The Private Deck Extends Your Entertaining Space, Or Enjoy A Peaceful Early Morning Cup Of Coffee * Going Upstairs You Will Find The Primary Bedroom With A Charming Window Seat (With Storage), A Walk-In Closet & En-Suite Bath With Stand-Alone Shower & Soaking Tub * Two Additional Bedrooms For Guests Or Your Home Office * Full Bath * Convenient Upper Level Laundry With Full-Sized Washer & Dryer .. PARKING: The 2-Car Garage Is Accessed From The Alley. It Offers Extra Storage Space * LOCATION: * 5 Blocks From Town Center * 3 Blocks From Central Park * Around The Corner From The Pool * 1 Mile From Central Park Station, Where The RTD A-Line Train Connects To Downtown Denver (Union Station) or DIA .. CENTRAL PARK AMENITIES: * 80-Acre Central Park: Features Wide-Open Lawns, A Sledding Hill, Playgrounds & A Climbing Wall * Multiple Outdoor Pools Featuring Splash Zones, Lap Lanes & Water Slides * Recreation Center: Offering A Lazy River, Indoor Lap Pool, & A Water Slide * Urban Trail Network: 46 Miles Of Paved Paths Connecting Neighborhoods, Parks, & Regional Trails * Dozens Of Small Pocket Parks * Dog Parks * Community Gardens * Founders Green: A Central Gathering Space That Hosts Summer Farmers' Markets & Outdoor Movies.
Location
State CO
County Denver
Community Central Park
Area Metro Denver
Zoning R-MU-20
Direction From Quebec To 29th Ave * Past Town Center To Property
Rooms
Basement Slab
Interior
Heating Forced Air
Cooling Central Air, Ceiling Fan(s)
Fireplaces Type Great Room, Dining Room, One
Appliance Dishwasher, Refrigerator, Washer, Dryer, Microwave, Disposal
Exterior
Exterior Feature Balcony
Parking Features Attached
Garage Spaces 2.0
Community Features Pool, Playground, Trail(s)
Utilities Available Electricity Available, Cable Available
View Y/N No
Roof Type Flat
Porch Patio
Garage Yes
Building
Lot Description House Faces North, Paved
Sewer Public Sewer
Water City
Level or Stories Two
Structure Type Brick
New Construction false
Schools
Elementary Schools Westerly Creek
Middle Schools Dsst: Montview
High Schools Denver District 1
School District Denver District 1
Others
HOA Fee Include Snow Removal,Exterior Maintenance,Insurance
Acceptable Financing Cash, Conventional
Listing Terms Cash, Conventional
Special Listing Condition Private Owner
Read Less

NEARBY SCHOOLS & BUSINESSES
GET MORE INFORMATION