


For more information regarding the value of a property, please contact us for a free consultation.
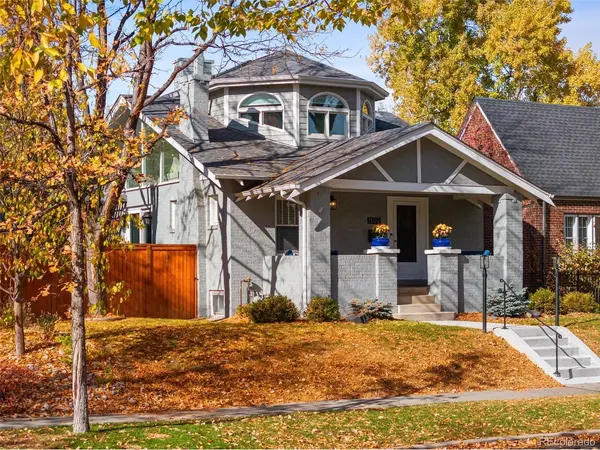
1309 S Humboldt Denver, CO 80210
Want to know what your home might be worth? Contact us for a FREE valuation!

Our team is ready to help you sell your home for the highest possible price ASAP
Key Details
Sold Price $1,400,000
Property Type Single Family Home
Sub Type Single Family Residence
Listing Status Sold
Purchase Type For Sale
Square Footage 2,675 sqft
Subdivision Washington Park
MLS Listing ID IRE1564479
Sold Date 09/04/26
Style Cottage
Bedrooms 4
Full Baths 1
Three Quarter Bath 2
HOA Y/N No
Year Built 1926
Annual Tax Amount $6,836
Tax Year 2025
Lot Size 6,098 Sqft
Acres 0.14
Property Sub-Type Single Family Residence
Source ires
Property Description
Welcome home to this beautifully remodeled gem, perfectly situated in one of the area's most desirable neighborhoods, Washington Park. Just minutes from popular restaurants, shopping, parks, and top-rated schools, this home offers the perfect blend of style, comfort, and convenience.
Step inside to discover a bright, open floor plan featuring spacious bedrooms, an inviting living area, an elegant dining room, and tasteful modern finishes throughout. The stunning kitchen is complete with stainless steel appliances and recessed lighting that fills the home with warmth and natural light.
Outside, enjoy a generous backyard and an expansive deck that's perfect for entertaining family and friends. The oversized two-car garage is wired for EV charging, offering modern convenience for today's lifestyle.
With its impeccable updates, large lot, and exceptional location, this move-in-ready home is truly a rare find. Schedule your private showing today-homes like this don't stay on the market for long!
Location
State CO
County Denver
Community Washington Park
Area Metro Denver
Zoning U-SU-C
Rooms
Family Room 1
Basement Partially Finished, Slab, Daylight, Built-In Radon, Radon Test Available
Interior
Interior Features Cathedral Ceiling(s), Open Floorplan, Walk-In Closet(s), Skylights
Heating Forced Air
Cooling Central Air
Fireplaces Type Gas, Family Room, One
Appliance Dishwasher, Refrigerator, Washer, Dryer, Microwave, Disposal, Fire Alarm
Exterior
Exterior Feature Sprinkler System
Parking Features Detached
Garage Spaces 2.0
Fence Partial
Utilities Available Electricity Available, Cable Available
View Y/N No
Roof Type Fiberglass
Porch Patio, Deck
Garage Yes
Building
Lot Description Level, House Faces East, Paved
Sewer Public Sewer
Water City
Architectural Style Cottage
Level or Stories Two
Structure Type Brick
New Construction false
Schools
Elementary Schools Steele
Middle Schools Merrill
High Schools Denver District 1
School District Denver District 1
Others
Acceptable Financing Cash, Conventional, FHA, VA, 1031 Exchange
Listing Terms Cash, Conventional, FHA, VA, 1031 Exchange
Special Listing Condition Private Owner
Read Less

NEARBY SCHOOLS & BUSINESSES
GET MORE INFORMATION