

For more information regarding the value of a property, please contact us for a free consultation.
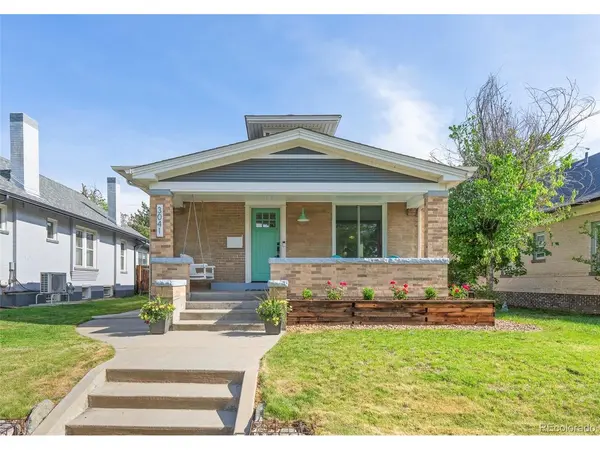
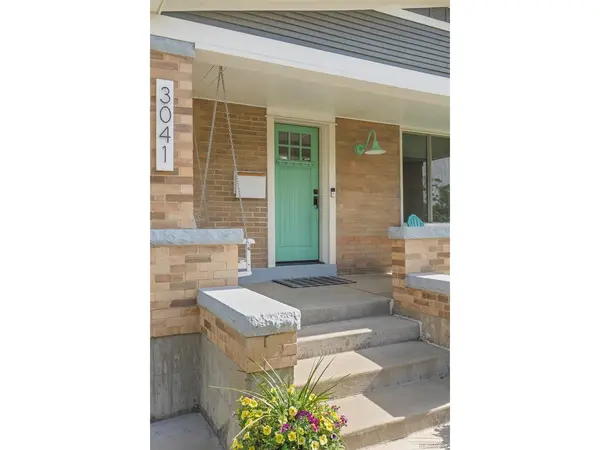
3041 W Clyde Denver, CO 80211
Want to know what your home might be worth? Contact us for a FREE valuation!

Our team is ready to help you sell your home for the highest possible price ASAP
Key Details
Sold Price $995,000
Property Type Single Family Home
Sub Type Single Family Residence
Listing Status Sold
Purchase Type For Sale
Square Footage 2,315 sqft
Subdivision West Highlands
MLS Listing ID IRE9728535
Sold Date 09/04/26
Bedrooms 3
Full Baths 1
Half Baths 1
Three Quarter Bath 1
HOA Y/N No
Year Built 1907
Annual Tax Amount $5,007
Tax Year 2024
Lot Size 4,791 Sqft
Acres 0.11
Property Sub-Type Single Family Residence
Source ires
Property Description
Beautifully updated historic bungalow in the coveted West Highlands neighborhood, blending timeless charm with thoughtful modern updates. The main floor features original hardwood flooring, an open-concept living and dining area with custom trim details, and abundant natural light throughout. The kitchen and dining space offer custom built-in bar storage, generous cabinetry, and functional design for everyday living and entertaining.
Two spacious bedrooms and a stylish full bath are located on the main level, along with a mudroom featuring a half bath and custom cabinetry for added convenience. The finished basement provides a versatile second living area, dedicated office space with a built-in desk, a third bedroom, and a spa-inspired bathroom.
Outside, the fully fenced backyard offers a private patio perfect for entertaining and relaxing. Recent seller updates include a new roof (2023), hot water heater (2026), new patio pavers (2025), and fresh interior paint (2026), making this home truly move-in ready.
Ideally located near the boutiques, dining, and farmers market along 32nd Avenue, this home offers easy access to some of Denver's most beloved neighborhood amenities. Enjoy the unique grocery experience at Leevers Locavore on 38th, explore the acclaimed restaurants and nightlife of LoHi, and take advantage of the vibrant mix of shops, dining, and services along Tennyson Street.
Location
State CO
County Denver
Community West Highlands
Area Metro Denver
Zoning U-SU-B
Rooms
Family Room 1
Basement Full, Partially Finished
Interior
Interior Features Eat-in Kitchen, Open Floorplan, Pantry
Heating Forced Air
Cooling Central Air
Appliance Dishwasher, Refrigerator, Washer, Dryer, Freezer
Exterior
Parking Features Detached
Garage Spaces 1.0
Fence Partial
View Y/N No
Roof Type Composition
Porch Patio
Garage Yes
Building
Lot Description Level, House Faces South, Paved, Gutters
Sewer Public Sewer
Water City
Level or Stories One
Structure Type Brick
New Construction false
Schools
Elementary Schools Edison
Middle Schools Skinner
High Schools Denver District 1
School District Denver District 1
Others
Acceptable Financing Cash, Conventional
Listing Terms Cash, Conventional
Special Listing Condition Private Owner
Read Less

NEARBY SCHOOLS & BUSINESSES
GET MORE INFORMATION