


For more information regarding the value of a property, please contact us for a free consultation.
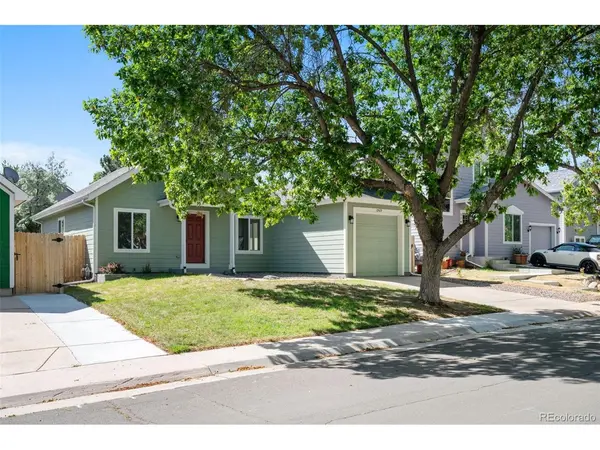
17419 E Whitaker Aurora, CO 80015
Want to know what your home might be worth? Contact us for a FREE valuation!

Our team is ready to help you sell your home for the highest possible price ASAP
Key Details
Sold Price $400,000
Property Type Single Family Home
Sub Type Single Family Residence
Listing Status Sold
Purchase Type For Sale
Square Footage 854 sqft
Subdivision Summer Valley
MLS Listing ID IRE1561108
Sold Date 09/04/26
Bedrooms 3
Full Baths 1
HOA Y/N No
Year Built 1983
Annual Tax Amount $2,051
Tax Year 2024
Lot Size 4,356 Sqft
Acres 0.1
Property Sub-Type Single Family Residence
Source ires
Property Description
Welcome to 17419 E Whitaker Drive, where modern construction meets the convenience of an established Southeast Aurora neighborhood. This beautifully rebuilt ranch-style home offers 3 bedrooms, 1 bathroom, and the rare opportunity to enjoy the benefits of essentially new construction within the highly acclaimed Cherry Creek School District. Thoughtfully reconstructed from the foundation up, every detail has been updated with today's buyer in mind. The bright, open interior showcases stylish shaker cabinetry, slab granite countertops, stainless steel appliances, engineered hardwood flooring, and contemporary finishes throughout. Beyond the attractive design, the home's major systems have all been replaced, providing exceptional peace of mind. Enjoy a new roof, new furnace, new central air conditioning, new water heater, new electrical panel, new plumbing, new windows, new doors, and more, allowing you to move in and simply enjoy your home for years to come. Outside, the attached one car garage adds convenience, while the fully fenced backyard offers plenty of space to relax, entertain, or play. A low maintenance composite deck overlooks a generous lawn, creating the perfect setting for summer gatherings, pets, and outdoor enjoyment. Ideally situated just minutes from Quincy Reservoir, Marina Park, and Meadow Point Elementary, this home also offers quick access to Parker Road and I-225 for an easy commute throughout the metro area. If you've been searching for a move-in ready home with modern finishes, brand new systems, and an unbeatable value, this is one you won't want to miss.
Location
State CO
County Arapahoe
Community Summer Valley
Area Metro Denver
Rooms
Basement Crawl Space
Interior
Interior Features Cathedral Ceiling(s), Open Floorplan
Heating Forced Air
Cooling Central Air, Ceiling Fan(s)
Appliance Dishwasher, Refrigerator, Microwave, Disposal, Fire Alarm
Exterior
Exterior Feature Sprinkler System
Parking Features Attached
Garage Spaces 1.0
Fence Fenced
View Y/N No
Roof Type Composition
Porch Deck
Garage Yes
Building
Lot Description Level, Paved
Sewer Public Sewer
Level or Stories One
Structure Type Wood Siding
New Construction true
Schools
Elementary Schools Meadow Point
Middle Schools Falcon Creek
High Schools Cherry Creek 5
School District Cherry Creek 5
Others
Acceptable Financing Cash, Conventional, FHA, VA
Listing Terms Cash, Conventional, FHA, VA
Special Listing Condition Private Owner
Read Less

NEARBY SCHOOLS & BUSINESSES
GET MORE INFORMATION