


For more information regarding the value of a property, please contact us for a free consultation.
2401 S Fillmore ST Denver, CO 80210
Want to know what your home might be worth? Contact us for a FREE valuation!

Our team is ready to help you sell your home for the highest possible price ASAP
Key Details
Sold Price $3,450,000
Property Type Single Family Home
Sub Type Single Family Residence
Listing Status Sold
Purchase Type For Sale
Square Footage 6,217 sqft
Price per Sqft $554
Subdivision Observatory Park
MLS Listing ID 5063068
Sold Date 09/11/26
Bedrooms 6
HOA Y/N No
Abv Grd Liv Area 4,010
Year Built 2019
Annual Tax Amount $19,035
Tax Year 2025
Lot Size 7,840 Sqft
Acres 0.18
Property Sub-Type Single Family Residence
Source recolorado
Property Description
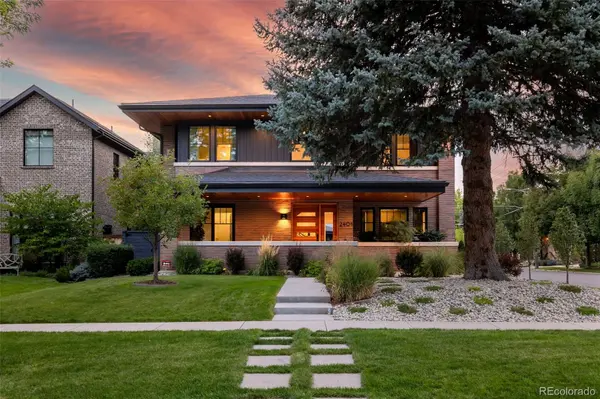
Welcome to this exceptional home situated in a prime location of Observatory park with incredible corner curb appeal. The stunning exterior architecture features a custom brickwork design and large cantilevered eaves. Mature, professional landscaping, front and back covered patios and a full accordion back door invite you to enjoy the indoor/outdoor living this home offers. Inside you will find high end finishes and custom features throughout such as white oak flooring, tiles from Porcelanosa and Decorative Materials, an open riser staircase, custom white oak ceiling detail and elegant walnut cabinetry. The professional kitchen is a chef's dream boasting a Subzero/Wolf appliance package and natural exotic quartz waterfall island countertop with custom cabinetry. A Sonos system is installed throughout as well as an alarm system with outdoor cameras. Other features include a whole house humidifier and water purifier, built-in Solaire grill and a fully finished and heated garage with epoxy flooring. Unique spaces are the pet room with shower, basement wet bar and second level loft/flex space. Come see all that this beautiful modern home has to offer!
Location
State CO
County Denver
Zoning U-SU-C
Rooms
Basement Finished, Full
Interior
Heating Forced Air
Cooling Central Air
Flooring Tile, Wood
Fireplaces Number 2
Fireplaces Type Bedroom, Family Room
Fireplace Y
Appliance Microwave, Oven, Range, Refrigerator
Exterior
Garage Spaces 3.0
Fence None
Roof Type Composition
Total Parking Spaces 3
Garage Yes
Building
Lot Description Level
Foundation Slab
Sewer Public Sewer
Water Public
Level or Stories Two
Structure Type Brick
Schools
Elementary Schools University Park
Middle Schools Merrill
High Schools South
School District Denver 1
Others
Senior Community No
Ownership Individual
Acceptable Financing Cash, Conventional, FHA, VA Loan
Listing Terms Cash, Conventional, FHA, VA Loan
Special Listing Condition None
Read Less

© 2026 METROLIST, INC., DBA RECOLORADO® – All Rights Reserved
6455 S. Yosemite St., Suite 500 Greenwood Village, CO 80111 USA
Bought with LIV Sotheby's International Realty
NEARBY SCHOOLS & BUSINESSES
GET MORE INFORMATION