

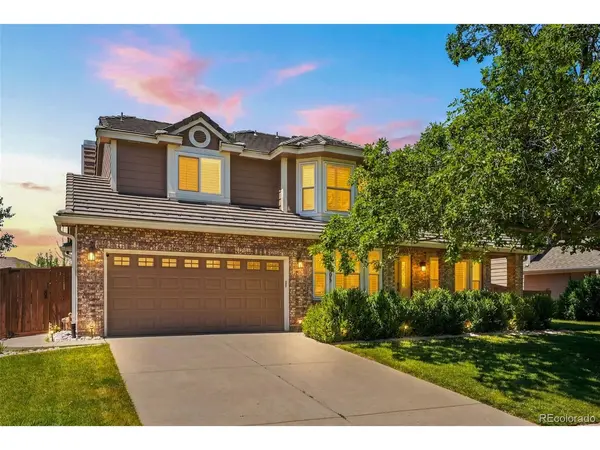

For more information regarding the value of a property, please contact us for a free consultation.
9595 Cherryvale Littleton, CO 80126
Want to know what your home might be worth? Contact us for a FREE valuation!

Our team is ready to help you sell your home for the highest possible price ASAP
Key Details
Sold Price $800,000
Property Type Single Family Home
Sub Type Single Family Residence
Listing Status Sold
Purchase Type For Sale
Square Footage 3,523 sqft
Subdivision Northridge
MLS Listing ID IRE2133384
Sold Date 09/15/26
Bedrooms 4
Full Baths 2
Half Baths 2
HOA Fees $58/qua
HOA Y/N Yes
Year Built 1991
Annual Tax Amount $4,705
Tax Year 2025
Lot Size 6,098 Sqft
Acres 0.14
Property Sub-Type Single Family Residence
Source ires
Property Description
Welcome home to 9595 Cherryvale Drive, a warm and impeccably maintained two-story in the established Northridge community of Highlands Ranch. With over 3,400 finished square feet across two light-filled levels plus a fully finished basement, this home offers space to grow, gather, and truly settle in.
Four bedrooms include a primary suite with a five-piece spa-like bath featuring radiant heated floors, plus three additional generously sized bedrooms. Two dedicated home office spaces provide flexibility for remote work or creative pursuits. The updated kitchen features granite countertops, stainless steel appliances, under-cabinet lighting, an eat-in dining area, and radiant heated floors that make early mornings a pleasure. A formal dining room offers elegant space for entertaining. A new gas log fireplace with remote adds warmth and ambiance at the touch of a button, while a durable tile roof offers lasting peace of mind.
Smart upgrades work quietly throughout: control the sprinkler system, garage door, door locks, and thermostat from your phone for effortless, energy-conscious living. The finished basement is ideal for a media room, home gym, or recreation area.
Set in a family friendly neighborhood within the acclaimed Douglas County RE-1 school district, this home puts the Colorado lifestyle at your doorstep. Miles of trails connect neighborhood to neighborhood, while four rec centers, pools, tennis courts, and parks sit moments away with easy access to shopping, dining, and commuter routes. A year-round calendar of community events brings neighbors together, and the expanded backyard patio and tool shed for extra storage complete the outdoor space.
Come see where your next chapter begins.
Location
State CO
County Douglas
Community Northridge
Area Metro Denver
Zoning PDU
Rooms
Family Room 1
Basement Partial, Partially Finished, Sump Pump
Interior
Interior Features Eat-in Kitchen, Pantry, Walk-In Closet(s), Skylights
Heating Forced Air, Radiant
Cooling Central Air, Ceiling Fan(s)
Fireplaces Type Gas, Family Room, One
Appliance Double Oven, Dishwasher, Refrigerator, Washer, Dryer, Freezer, Water Softener Owned, Water Purifier Owned, Disposal
Exterior
Parking Features Attached
Garage Spaces 2.0
Community Features Clubhouse, Pool, Playground, Fitness Center, Trail(s)
View Y/N No
Roof Type Composition
Porch Patio
Garage Yes
Building
Lot Description Golf Course Neighborhood, Outbuildings
Sewer Public Sewer
Level or Stories Two
Structure Type Frame,Brick,Vinyl Siding,Concrete
New Construction false
Schools
Elementary Schools Sand Creek
Middle Schools Mountain Ridge
High Schools Douglas County Re-1
School District Douglas County Re-1
Others
Acceptable Financing Cash, Conventional, FHA, VA, 1031 Exchange
Listing Terms Cash, Conventional, FHA, VA, 1031 Exchange
Special Listing Condition Private Owner
Read Less

NEARBY SCHOOLS & BUSINESSES
GET MORE INFORMATION