


For more information regarding the value of a property, please contact us for a free consultation.
3236 S Saint Paul Denver, CO 80210
Want to know what your home might be worth? Contact us for a FREE valuation!

Our team is ready to help you sell your home for the highest possible price ASAP
Key Details
Sold Price $1,415,000
Property Type Single Family Home
Sub Type Single Family Residence
Listing Status Sold
Purchase Type For Sale
Square Footage 3,600 sqft
Subdivision Southern Hills
MLS Listing ID IRE1919145
Sold Date 09/14/26
Bedrooms 4
Full Baths 3
HOA Y/N No
Year Built 1957
Annual Tax Amount $6,761
Tax Year 2024
Lot Size 9,583 Sqft
Acres 0.22
Property Sub-Type Single Family Residence
Source ires
Property Description
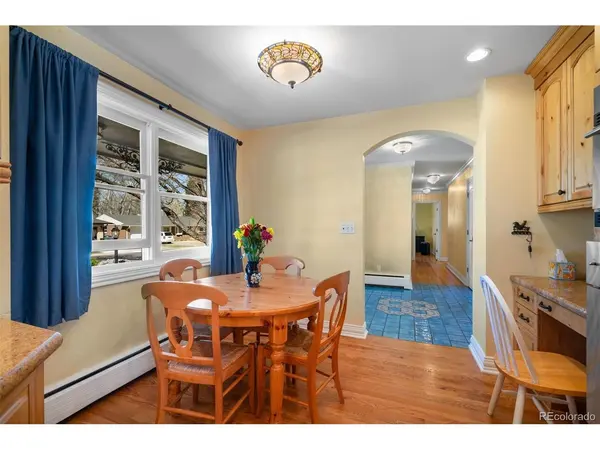
Big price reduction, come and get it. Do a few updates yourself and have fast equity of $100,000+, updated homes this size are selling for $2- $2.5MM!. Classic Southern Hills brick ranch with short walk down to award winning Slavens K-8 school. Fully remodeled and expanded in 2006 including vaulted ceiling family room and basement expansion moving the staircase to the side of the house allowing for an un-obstructed open floor plan. Large chefs kitchen with ample cabinet storage and 4 stool bar seating. Upgraded extensive mill work including crown molding, 4" baseboards and decorative window and door casement throughout. Multiple coved archways for smooth transitions between rooms, Large picture windows and French patio doors allowing natural sunlight and views to the lush backyard for true indoor/outdoor feel. Primary suite remodeled in 2022 with new walk-in closet and all new full bath with custom design center tile, stone flooring and vanity. Fully finished basement with front study/rec room, bedroom, full bath and rear media room with privacy door. Large private back yard with mature landscape, concrete border, bbq gas line, open patio and gas fire-pit, perfect for the kids, dogs, sunset happy hour and star gazing. Double front door sidelights for enhanced lighting and views. Nice block with high end homes $2.5M-$3M+. Large attic storage area above the garage.
Location
State CO
County Denver
Community Southern Hills
Area Metro Denver
Zoning S-SU-F
Direction Dartmouth Ave. to Saint Paul, turn south 1 block.
Rooms
Family Room 1
Basement Partially Finished
Interior
Heating Hot Water, Baseboard
Cooling Ceiling Fan(s)
Fireplaces Type Two or More, Gas Log, Family Room
Appliance Down Draft, Dishwasher, Refrigerator, Microwave, Gas Bar-B-Q, Disposal, Fire Alarm
Exterior
Parking Features Attached
Garage Spaces 2.0
Fence Fenced
Utilities Available Electricity Available
View Y/N No
Roof Type Tile
Porch Patio
Garage Yes
Building
Lot Description Level, House Faces West, Paved
Sewer Public Sewer
Water City
Level or Stories One
Structure Type Brick,Concrete
New Construction false
Schools
Elementary Schools Slavens E-8
Middle Schools Slavens E-8
High Schools Denver District 1
School District Denver District 1
Others
Acceptable Financing Cash, Conventional
Listing Terms Cash, Conventional
Special Listing Condition Other Owner
Read Less

NEARBY SCHOOLS & BUSINESSES
GET MORE INFORMATION