

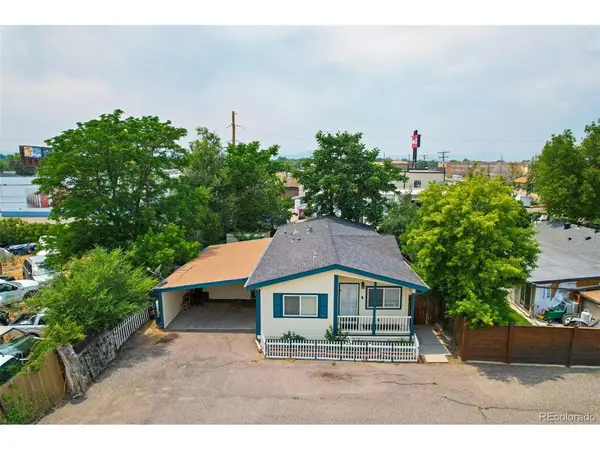

For more information regarding the value of a property, please contact us for a free consultation.
2884 W Iliff Denver, CO 80219
Want to know what your home might be worth? Contact us for a FREE valuation!

Our team is ready to help you sell your home for the highest possible price ASAP
Key Details
Sold Price $325,000
Property Type Single Family Home
Sub Type Single Family Residence
Listing Status Sold
Purchase Type For Sale
Square Footage 1,340 sqft
Subdivision Southlawn Gardens
MLS Listing ID IRE5662009
Sold Date 09/16/26
Style Modular Home
Bedrooms 3
Full Baths 2
HOA Y/N No
Year Built 2000
Annual Tax Amount $2,200
Tax Year 2025
Lot Size 6,534 Sqft
Acres 0.15
Property Sub-Type Single Family Residence
Source ires
Property Description
Stop renting and start owning! This bright and inviting 3-bedroom, 2-bath home delivers 1,340 square feet of comfortable living space with no HOA, central air conditioning, and no extra monthly fees. Step inside to vaulted ceilings that make the home feel open, spacious, and full of natural flow. Built in 2000, this home offers a practical layout, easy everyday living, and excellent flexibility for first-time buyers, downsizers, or anyone ready to make a smart move. Enjoy quick access to both Denver and Lakewood while coming home to off-street parking and a place that's truly your own. Don't miss this opportunity to own a well-located home with value, comfort, and freedom built in.
Location
State CO
County Denver
Community Southlawn Gardens
Area Metro Denver
Zoning S-SU-F1
Direction Take S Pierce St and W Florida Ave to S Sheridan Blvd. Turn right onto S Sheridan Blvd. In .7mi Turn left onto W Evans Ave. In 1. mi. Turn right onto S Federal Blvd. In .3 mi, Turn left onto W Iliff Ave, home is on your right, tucked back on the right behind the house on the street.
Interior
Interior Features Cathedral Ceiling(s)
Cooling Central Air
Appliance Dishwasher, Refrigerator, Washer, Dryer
Exterior
Parking Features Off Street
Garage Spaces 3.0
Fence Fenced
Utilities Available Natural Gas Available
View Y/N No
Roof Type Composition
Porch Patio
Garage Yes
Building
Lot Description Level
Sewer Public Sewer
Water City
Architectural Style Modular Home
Level or Stories One
Structure Type Vinyl Siding
New Construction false
Schools
Elementary Schools College View
Middle Schools Henry
High Schools Denver District 1
School District Denver District 1
Others
Acceptable Financing Cash, Conventional
Listing Terms Cash, Conventional
Special Listing Condition Private Owner
Read Less

NEARBY SCHOOLS & BUSINESSES
GET MORE INFORMATION