


For more information regarding the value of a property, please contact us for a free consultation.
4771 S Breakaway Evergreen, CO 80439
Want to know what your home might be worth? Contact us for a FREE valuation!

Our team is ready to help you sell your home for the highest possible price ASAP
Key Details
Sold Price $735,000
Property Type Single Family Home
Sub Type Single Family Residence
Listing Status Sold
Purchase Type For Sale
Square Footage 2,896 sqft
Subdivision Mountain Park
MLS Listing ID IRE2236258
Sold Date 09/18/26
Style Spanish
Bedrooms 3
Full Baths 2
HOA Y/N No
Year Built 2000
Annual Tax Amount $4,990
Tax Year 2024
Lot Size 0.570 Acres
Acres 0.57
Property Sub-Type Single Family Residence
Source ires
Property Description
There's something about this home you feel before you even step inside.
Set on a peaceful half acre with sweeping views of Mt. Blue Sky, this thoughtfully designed strawbale home blends Southwest style with exceptional insulation, energy efficiency, and natural fire resistance. Designed and built by the original owner, it lives in harmony with its surroundings, offering a quiet, grounded feel.
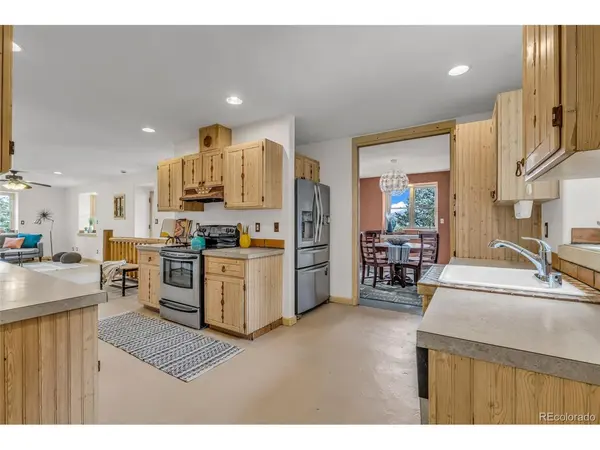
With 3 bedrooms, 2 bathrooms, and 2,896 square feet, the layout feels spacious yet intentional. Sunlight pours through Pella windows, while radiant in-floor heat on both levels keeps things cozy.
The kitchen features handcrafted pine cabinets, Saltillo tile, and concrete floors, with Southwest touches carried throughout in handmade alder doors, including 8-foot pocket doors between the living and dining spaces. The mudroom showcases etched Kokopelli glass.
In the main living room, a "truth window" reveals the strawbale construction beneath the plaster, a glimpse into how the home was built and why it feels so quiet and efficient.
The living space flows out to a balcony with hand-carved rope posts and custom railing, framing those Mt. Blue Sky views.
Downstairs, a large bonus space with fireplace and wet bar plus a flex room ideal for an office or studio round things out, along with an enclosed courtyard and custom gate for a private outdoor retreat. Step onto the back deck for more Mt. Blue Sky views.
With approximately R-38 insulation in the sidewalls and attic, plus fire mitigation built in from day one, this home is efficient and thoughtfully made. Additional features include a whole-house ventilator, natural gas, and city sewer.
Major updates: new roof (2023), acrylic stucco exterior (2023), new boiler and expansion tank (2025).
REDUCED RATE as low as 5.625% (APR 5.842%) as of 07/03/2026 through preferred lender - a seller-paid rate buydown that lowers the buyer's interest rate and monthly payment. MOTIVATED SELLER - bring all offers!
Location
State CO
County Jefferson
Community Mountain Park
Area Suburban Mountains
Zoning MR-1
Direction GPS will get you there. From I-70, take Exit 252 for Evergreen Parkway (CO-74) and head south. Continue on Evergreen Parkway for about 6 miles, then follow the road as it curves around Evergreen Lake. Turn left onto Little Cub Creek Road, then continue up to Mountain Park Road. Follow Mountain Park Road to Ute Pass Road, turn left, and home will be on the left. Tip: GPS via Little Cub Creek is the smoothest approach.
Rooms
Basement Partially Finished
Interior
Heating Radiant
Fireplaces Type Gas, Great Room, One
Appliance Self Cleaning Oven, Dishwasher, Refrigerator, Dryer, Microwave, Disposal, Fire Alarm
Exterior
Exterior Feature Balcony
Parking Features None
Utilities Available Natural Gas Available
View Y/N No
Roof Type Composition
Garage No
Building
Lot Description Level, Gutters
Sewer Public Sewer
Architectural Style Spanish
Level or Stories Two
Structure Type Adobe
New Construction false
Schools
Elementary Schools Wilmot
Middle Schools Evergreen
High Schools Jefferson Dist R-1
School District Jefferson Dist R-1
Others
Acceptable Financing Cash, Conventional, FHA, 1031 Exchange
Listing Terms Cash, Conventional, FHA, 1031 Exchange
Read Less

NEARBY SCHOOLS & BUSINESSES
GET MORE INFORMATION