


For more information regarding the value of a property, please contact us for a free consultation.
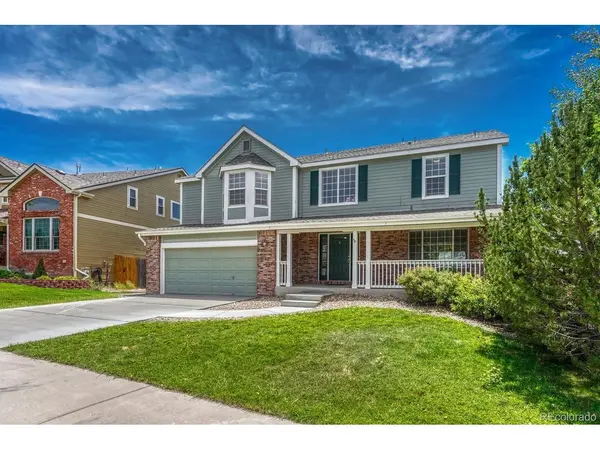
10804 Vista Parker, CO 80138
Want to know what your home might be worth? Contact us for a FREE valuation!

Our team is ready to help you sell your home for the highest possible price ASAP
Key Details
Sold Price $628,500
Property Type Single Family Home
Sub Type Single Family Residence
Listing Status Sold
Purchase Type For Sale
Square Footage 4,216 sqft
Subdivision Parker Vista
MLS Listing ID IRE7661108
Sold Date 09/16/26
Style Fixer-Upper,Contemporary
Bedrooms 4
Full Baths 2
Half Baths 1
HOA Fees $75/mo
HOA Y/N Yes
Year Built 1999
Annual Tax Amount $4,473
Tax Year 2025
Lot Size 6,969 Sqft
Acres 0.16
Property Sub-Type Single Family Residence
Source ires
Property Description
New Roof just installed! Backs to park! Mountain Views. This 2-story beauty is in the great Parker Vista neighborhood. Close to main street and so much more. 4 (main floor office could be 4th bedroom) bed 3 bath with walkout basement. New driveway just installed. Nice open floor plan. The Kitchen offers oak cabinetry, Corian countertops , a center island and eat-in space. The large family room is vaulted and spacious with a gas log fireplace. Main floor office could be 4th bedroom. 3 upper level beds with jack and jill bath . The large primary suite offers great mountain views, Cathederal ceilings , and 5 pc primary bath and walk in closet. This home is discounted so that buyer may update carpet, paint, flooring and windows, appliances. This is your chance to live in this gorgeous neighborhood and earn sweat equity by doing the work yourself. Close to schools, parks, shopping, great dining and so much more! Great Parker location -close top main street, library, schools, E-470 access-DIA Just 30 minutes away. See floor plan for dimensions. All information shall be confirmed by buyer.
Location
State CO
County Douglas
Community Parker Vista
Area Metro Denver
Rooms
Family Room 1
Basement Full, Walk-Out Access, Structural Floor
Interior
Interior Features Eat-in Kitchen, Cathedral Ceiling(s), Open Floorplan, Pantry, Bay or Bow Window, Walk-In Closet(s), Jack & Jill Bathroom, Kitchen Island
Heating Forced Air
Cooling Wall/Window Unit(s)
Fireplaces Type Family Room, One
Appliance Self Cleaning Oven, Double Oven, Dishwasher, Refrigerator, Microwave, Disposal, Fire Alarm
Exterior
Exterior Feature Sprinkler System
Parking Features Attached
Garage Spaces 2.0
Fence Fenced
Community Features Playground, Park, Trail(s)
Utilities Available Natural Gas Available
View Y/N Yes
View Mountain(s)
Roof Type Composition
Porch Patio, Deck
Garage Yes
Building
Lot Description Abuts Public Open Space, Abuts Private Open Space, House Faces North, Paved, Gutters
Sewer Public Sewer
Water City
Architectural Style Fixer-Upper, Contemporary
Level or Stories Two
Structure Type Frame,Brick
New Construction false
Schools
Elementary Schools Pioneer
Middle Schools Cimarron
High Schools Douglas County Re-1
School District Douglas County Re-1
Others
HOA Fee Include Trash
Acceptable Financing Cash, Conventional, FHA, VA
Listing Terms Cash, Conventional, FHA, VA
Special Listing Condition Private Owner
Read Less

NEARBY SCHOOLS & BUSINESSES
GET MORE INFORMATION