

For more information regarding the value of a property, please contact us for a free consultation.
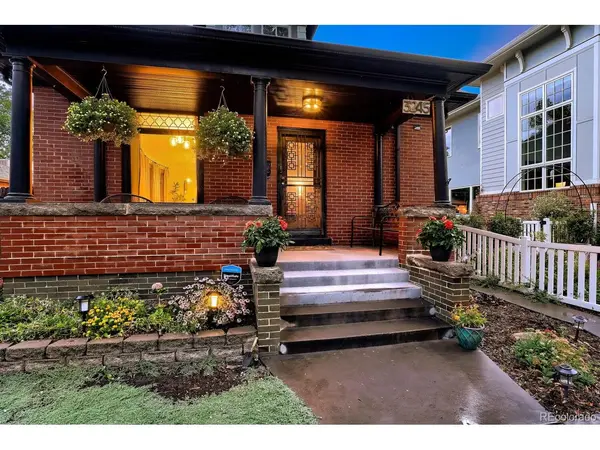
3245 Quitman Denver, CO 80212
Want to know what your home might be worth? Contact us for a FREE valuation!

Our team is ready to help you sell your home for the highest possible price ASAP
Key Details
Sold Price $1,055,000
Property Type Single Family Home
Sub Type Single Family Residence
Listing Status Sold
Purchase Type For Sale
Square Footage 1,761 sqft
Subdivision West Highlands
MLS Listing ID IRE9039062
Sold Date 09/18/26
Style Cottage
Bedrooms 3
Full Baths 1
Three Quarter Bath 1
HOA Y/N No
Year Built 1913
Annual Tax Amount $5,080
Tax Year 2025
Lot Size 4,791 Sqft
Acres 0.11
Property Sub-Type Single Family Residence
Source ires
Property Description
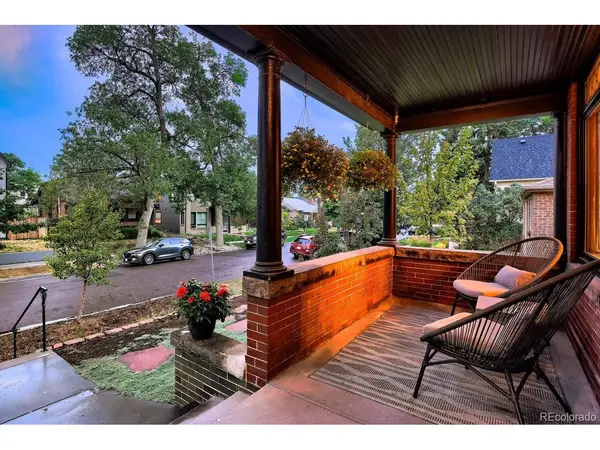
Welcome to 3245 Quitman St, where classic charm meets modern updates in one of the most walkable and sought-after locations in West Highlands. Half a block from Edison Elementary and steps to Highland Square favorites like Blue Pan Pizza, Cerebral Brewing, Sweet Cow, and the Sunday Farmers Market.
This 1913 charmer blends original character (high ceilings, embossed ceiling detail, wood trim) with major updates: new Pella windows, remodeled kitchen with slab granite and stainless appliances, and an updated main bath with heated marble floors and a restored clawfoot tub.
Two bedrooms up, plus a finished lower level with a third bedroom, full bath, and flexible living space now used as a primary suite retreat (permitted basement updated to a primary suite).
Outside: a large mahogany deck, new louvered pergola, smart-irrigated mature landscaping, and private yard built for entertaining.
Major systems: 2020 roof, 2022 HVAC with heat pump, and a 7.475 kW solar system included.
Location
State CO
County Denver
Community West Highlands
Area Metro Denver
Zoning U-SU-B
Direction Please refer to GPS
Rooms
Basement Partial
Interior
Heating Forced Air
Cooling Central Air
Fireplaces Type Living Room
Appliance Dishwasher, Refrigerator, Washer, Dryer, Microwave, Disposal, Fire Alarm
Exterior
Parking Features Detached
Garage Spaces 2.0
View Y/N No
Roof Type Composition
Porch Deck
Garage Yes
Building
Lot Description Level
Sewer Public Sewer
Water City
Architectural Style Cottage
Level or Stories One
Structure Type Brick
New Construction false
Schools
Elementary Schools Edison
Middle Schools Skinner
High Schools Denver District 1
School District Denver District 1
Others
Acceptable Financing Cash, Conventional, FHA, VA
Listing Terms Cash, Conventional, FHA, VA
Special Listing Condition Private Owner
Read Less

NEARBY SCHOOLS & BUSINESSES
GET MORE INFORMATION