


For more information regarding the value of a property, please contact us for a free consultation.
3020 S Xeric Denver, CO 80231
Want to know what your home might be worth? Contact us for a FREE valuation!

Our team is ready to help you sell your home for the highest possible price ASAP
Key Details
Sold Price $510,000
Property Type Single Family Home
Sub Type Single Family Residence
Listing Status Sold
Purchase Type For Sale
Square Footage 2,642 sqft
Subdivision Hampden Heights
MLS Listing ID IRE5369118
Sold Date 09/15/26
Style Contemporary
Bedrooms 3
Full Baths 1
Half Baths 1
Three Quarter Bath 1
HOA Y/N No
Year Built 1967
Annual Tax Amount $3,787
Tax Year 2025
Lot Size 6,969 Sqft
Acres 0.16
Property Sub-Type Single Family Residence
Source ires
Property Description
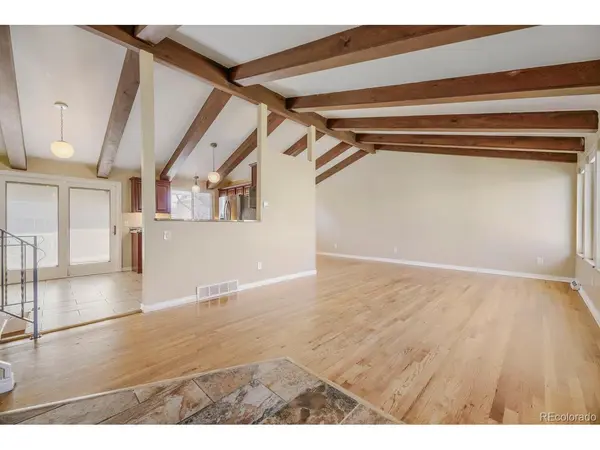
NOW OFFERED AT $550,000! If you've been watching this Point South home near Bible Park and the High Line Canal, it's time to take another look. Vaulted ceilings, exposed wood beams, a wood-burning fireplace, abundant natural light, and hardwood floors give the main living areas warmth and character. Major systems are already handled, including roof (2021), water heater (2021), and brand-new furnace and A/C (2026). Fresh interior paint, a newer Trex deck overlooking the spacious yard, and a Tuff Shed add to the appeal. The unfinished basement offers additional flexibility and future potential for a bedroom, home office, gym, rec space, or storage. Located in a mature, established neighborhood just minutes from DTC, parks, trails, shopping, and key commuter routes. Vacant, easy to show, and priced for today's market. Seller is ready to make a deal - bring your offer!
Location
State CO
County Denver
Community Hampden Heights
Area Metro Denver
Zoning S-SU-D
Direction Use Favorite GPS app.
Rooms
Family Room 1
Basement Partial, Unfinished, Built-In Radon
Interior
Interior Features Eat-in Kitchen, Cathedral Ceiling(s), Walk-In Closet(s)
Heating Forced Air
Cooling Central Air, Ceiling Fan(s)
Fireplaces Type Family Room, One
Appliance Dishwasher, Refrigerator, Washer, Dryer, Microwave, Disposal, Fire Alarm
Exterior
Exterior Feature Sprinkler System
Parking Features Attached
Garage Spaces 2.0
Fence Partial
Utilities Available Electricity Available, Cable Available
View Y/N No
Roof Type Composition
Porch Deck
Garage Yes
Building
Lot Description Sloping Lot, Paved, Gutters
Sewer Public Sewer
Water City
Architectural Style Contemporary
Level or Stories Bi-Level
Structure Type Frame,Brick
New Construction false
Schools
Elementary Schools Holm
Middle Schools Hamilton
High Schools Denver District 1
School District Denver District 1
Others
Acceptable Financing Cash, Conventional, FHA, 1031 Exchange
Listing Terms Cash, Conventional, FHA, 1031 Exchange
Special Listing Condition Private Owner
Read Less

NEARBY SCHOOLS & BUSINESSES
GET MORE INFORMATION