

For more information regarding the value of a property, please contact us for a free consultation.
21259 E Layton Aurora, CO 80015
Want to know what your home might be worth? Contact us for a FREE valuation!

Our team is ready to help you sell your home for the highest possible price ASAP
Key Details
Sold Price $690,000
Property Type Single Family Home
Sub Type Single Family Residence
Listing Status Sold
Purchase Type For Sale
Square Footage 3,736 sqft
Subdivision Copperleaf
MLS Listing ID IRE8387651
Sold Date 09/18/26
Style Contemporary
Bedrooms 4
Full Baths 2
Three Quarter Bath 1
HOA Y/N Yes
Year Built 2015
Annual Tax Amount $6,643
Tax Year 2025
Lot Size 7,840 Sqft
Acres 0.18
Property Sub-Type Single Family Residence
Source ires
Property Description
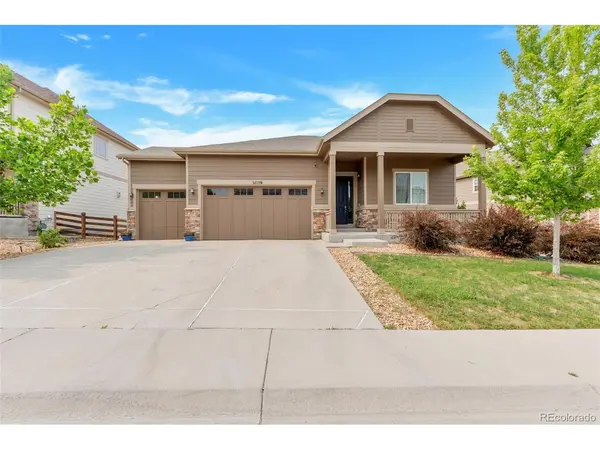
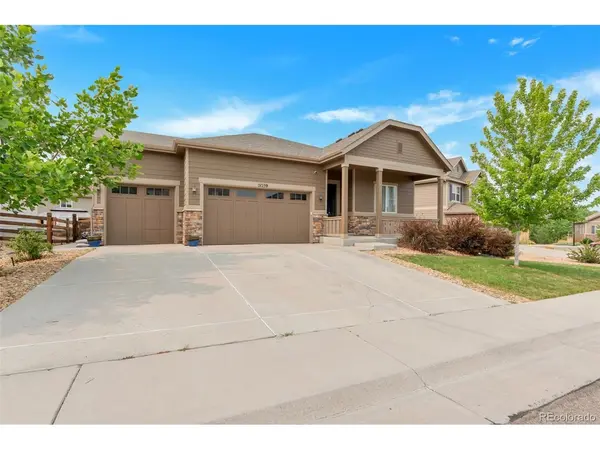
Beautifully maintained and perfectly designed, this spacious ranch floorplan impresses at every opportunity. You'll notice the high-quality finishes as soon as you walk in the door. The open concept main floor living area is perfect for entertaining or relaxing, and opens onto a quiet, comfortable, covered deck which promises many enjoyable evenings. The large living room offers a gas log fireplace. Paired with a perfectly presented kitchen, with plenty of cabinets and workspace, stainless steel appliances and natural stone counters, this is the quintessential easy living. The primary bedroom has and spacious five-piece bathroom with luxurious oval soaking tub. The fully finished basement will entice you to consider a gamut of uses - there's room for recreation, an exercise area, and a home theater. Don't miss out on the opportunity to own this gem in the heart of the popular Copperleaf subdivision.
Location
State CO
County Arapahoe
Community Copperleaf
Area Metro Denver
Rooms
Family Room 1
Basement Full, Partially Finished, Built-In Radon, Radon Test Available, Sump Pump
Interior
Interior Features Open Floorplan, Pantry, Walk-In Closet(s), Kitchen Island
Heating Forced Air
Cooling Central Air, Ceiling Fan(s)
Fireplaces Type Living Room, One
Appliance Double Oven, Dishwasher, Refrigerator, Washer, Dryer, Microwave, Disposal, Fire Alarm
Exterior
Exterior Feature Sprinkler System, Oversized Garage
Parking Features Attached
Garage Spaces 3.0
Fence Fenced
Community Features Clubhouse, Pool
Utilities Available Electricity Available, Cable Available
View Y/N No
Roof Type Composition
Porch Patio, Deck
Garage Yes
Building
Lot Description Paved
Sewer Public Sewer
Water Public
Architectural Style Contemporary
Level or Stories One
Structure Type Frame,Concrete,Moss Rock
New Construction false
Schools
Elementary Schools Aspen Crossing
Middle Schools Sky Vista
High Schools Cherry Creek 5
School District Cherry Creek 5
Others
HOA Fee Include Trash
Acceptable Financing Cash, Conventional, FHA, VA
Listing Terms Cash, Conventional, FHA, VA
Special Listing Condition Private Owner
Read Less

NEARBY SCHOOLS & BUSINESSES
GET MORE INFORMATION