

For more information regarding the value of a property, please contact us for a free consultation.
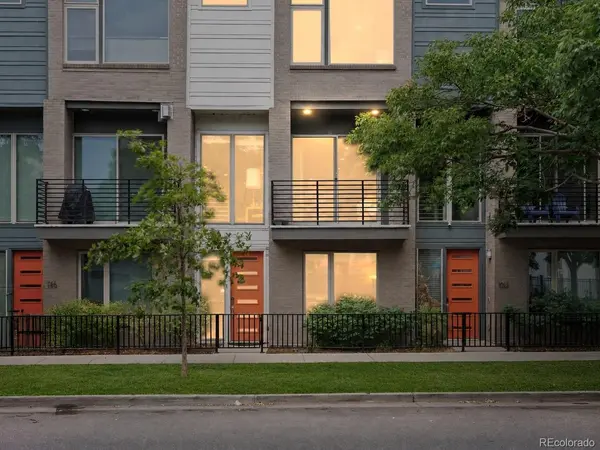
1014 Acoma Denver, CO 80204
Want to know what your home might be worth? Contact us for a FREE valuation!

Our team is ready to help you sell your home for the highest possible price ASAP
Key Details
Sold Price $780,000
Property Type Townhouse
Sub Type Townhouse
Listing Status Sold
Purchase Type For Sale
Square Footage 2,042 sqft
Subdivision Golden Triangle
MLS Listing ID IRE5706694
Sold Date 09/21/26
Style Contemporary
Bedrooms 3
Full Baths 1
Half Baths 1
Three Quarter Bath 2
HOA Fees $115/mo
HOA Y/N Yes
Year Built 2016
Annual Tax Amount $4,558
Tax Year 2024
Lot Size 1,306 Sqft
Acres 0.03
Property Sub-Type Townhouse
Source ires
Property Description
HUGE PRICE REDUCTION - Welcome to 1014 Acoma Street, a modern 3-bed, 4-bath townhome in the heart of Denver's Golden Triangle. The first floor offers a private bedroom and bath, perfect for guests or a home office tucked away from the main living space. Upstairs from there, the main level opens into a kitchen built for real cooking: large island, modern cabinetry, KitchenAid appliances, and quartz counters with room to actually spread out. It flows straight into the open living and dining area, with a half bath nearby for guests.
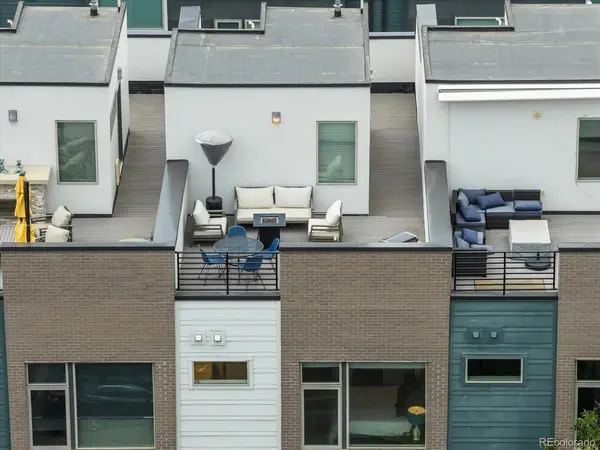
The top floor holds the primary suite and a second bedroom, both with big windows and walk-in closets. The second bedroom shares a hall bath, while the primary suite has its own bath with a separate water closet and a large walk-in closet, plus laundry conveniently tucked between the two rooms. Above it all, the rooftop patio delivers mountain and downtown views and is already set up for a hot tub if you want one. Add in the attached 2-car garage, central A/C, a newer furnace, and a party wall agreement that covers water and grounds maintenance, and the day-to-day is about as low-hassle as it gets.
Location-wise, you're steps from the Denver Art Museum, Civic Center Park, and some of the city's best restaurants and coffee shops, with Coors Field and LoDo just minutes away. And it's about to get even better: this stretch of Acoma Street is part of Denver's 5280 Trail project, a two-block redesign between 10th and 12th that's bringing new public space, art, and connectivity right to the front door.
Location
State CO
County Denver
Community Golden Triangle
Area Metro Denver
Zoning D-GT
Direction Lots of street parking.
Rooms
Basement Slab
Interior
Interior Features Eat-in Kitchen, Open Floorplan, Pantry, Walk-In Closet(s), Kitchen Island
Heating Forced Air
Cooling Central Air
Fireplaces Type None
Appliance Dishwasher, Refrigerator, Washer, Dryer, Microwave, Disposal, Fire Alarm
Exterior
Exterior Feature Balcony
Parking Features Attached
Garage Spaces 2.0
Community Features Gated
Utilities Available Natural Gas Available, Electricity Available, Cable Available
View Y/N Yes
View City
Roof Type Rubber
Porch Patio
Garage Yes
Building
Lot Description House Faces West, Gutters
Sewer Public Sewer
Water Public
Architectural Style Contemporary
Level or Stories Three Or More
Structure Type Frame,Brick,Stucco
New Construction false
Schools
Elementary Schools Dora Moore
Middle Schools Strive Westwood
High Schools Denver District 1
School District Denver District 1
Others
HOA Fee Include Trash,Water,Sewer
Acceptable Financing Cash, Conventional, FHA, VA
Listing Terms Cash, Conventional, FHA, VA
Special Listing Condition Private Owner
Read Less

NEARBY SCHOOLS & BUSINESSES
GET MORE INFORMATION