

For more information regarding the value of a property, please contact us for a free consultation.
11071 W Rowland Littleton, CO 80127
Want to know what your home might be worth? Contact us for a FREE valuation!

Our team is ready to help you sell your home for the highest possible price ASAP
Key Details
Sold Price $912,000
Property Type Single Family Home
Sub Type Single Family Residence
Listing Status Sold
Purchase Type For Sale
Square Footage 3,738 sqft
Subdivision Woodbourne
MLS Listing ID IRE1770821
Sold Date 09/21/26
Bedrooms 5
Full Baths 2
Three Quarter Bath 1
HOA Fees $85/ann
HOA Y/N Yes
Year Built 1991
Annual Tax Amount $5,279
Tax Year 2025
Lot Size 6,969 Sqft
Acres 0.16
Property Sub-Type Single Family Residence
Source ires
Property Description
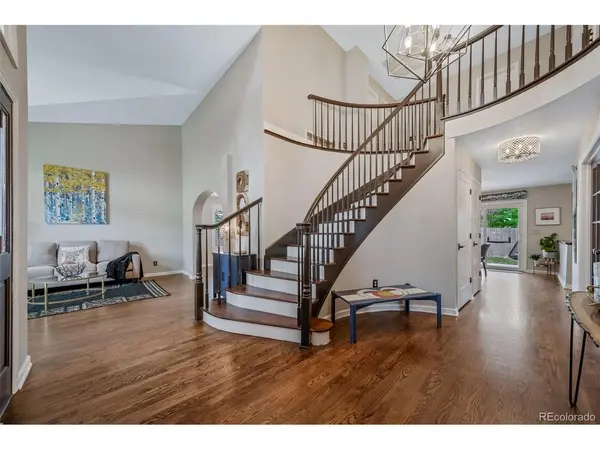
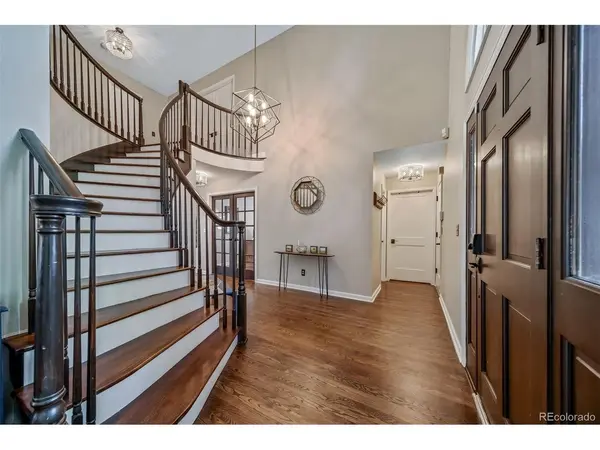
This gorgeous home is located in Woodbourne, one of Littleton's best locations close to C470 and Ken Caryl within quick easy driving distance to Morrison and world famous Red Rocks Amphitheater, Chatfield and Bear Creek parks. This house has the prime neighborhood location, directly across the street from the community clubhouse, the neighborhood pool and tennis courts. This central location is in close proximity to Hwy 285 and I-70 for easy access up to the mountains, as is 6th Ave to downtown Denver. This home has been exceptionally maintained and updated with many high end upgrades for that instant feeling of luxury, quality and comfort. The main level features tall ceilings and refinished hardwood floors and staircase. A spacious bonus room can be used as the 5th bedroom or office, with an attached bathroom, remodeled to include a shower with marble tile. The kitchen has a gorgeous center island with Quartz countertop and waterfall edge, stainless steel appliances, marble backsplash and range hood complete this fabulous kitchen. The large family room boasts large windows and a renovated modern gas fireplace. Other upgrades include: triple pane windows throughout, newer HVAC system, sprinkler system, newer whole home humidifier and plantation shutters throughout the house. All main bedrooms are located on the second floor. This level features refinished hardwood floors and new carpet in all bedrooms. You will love retreating to the primary bedroom suite, which has vaulted ceilings, new carpet, a fully renovated bathroom with heated floors, a free standing bathtub, marble counters, large shower and double vanity. The Master closet features a custom closet system shelving and marble floors. The large basement has a bonus room that includes cabinet space and countertop with sink. The backyard/patio space includes the pergola and is the perfect size-large enough to entertain and have space for the kids and pets. Beautiful updated home very clean and easy to show.
Location
State CO
County Jefferson
Community Woodbourne
Area Metro Denver
Zoning P-D
Direction see google maps
Rooms
Basement Full, Partially Finished, Sump Pump
Interior
Heating Forced Air, Humidity Control
Cooling Central Air
Appliance Dishwasher, Refrigerator, Washer, Dryer, Microwave, Disposal, Fire Alarm
Exterior
Exterior Feature Sprinkler System
Parking Features Attached
Garage Spaces 3.0
Fence Fenced
Community Features Clubhouse, Tennis Court(s), Pool, Playground
Utilities Available Electricity Available, Cable Available
View Y/N No
Roof Type Composition
Porch Patio
Garage Yes
Building
Lot Description Paved, Gutters
Sewer Public Sewer
Water Public
Level or Stories Two
Structure Type Brick,Wood Siding
New Construction false
Schools
Elementary Schools Ute Meadows
Middle Schools Deer Creek
High Schools Jefferson Dist R-1
School District Jefferson Dist R-1
Others
HOA Fee Include Trash
Acceptable Financing Cash, Conventional, FHA, VA
Listing Terms Cash, Conventional, FHA, VA
Special Listing Condition Private Owner
Read Less

NEARBY SCHOOLS & BUSINESSES
GET MORE INFORMATION