

For more information regarding the value of a property, please contact us for a free consultation.
839 Summer #1F Highlands Ranch, CO 80126
Want to know what your home might be worth? Contact us for a FREE valuation!

Our team is ready to help you sell your home for the highest possible price ASAP
Key Details
Sold Price $210,000
Property Type Condo
Sub Type Condominium
Listing Status Sold
Purchase Type For Sale
Square Footage 508 sqft
Subdivision Sugarmill
MLS Listing ID IRE4444696
Sold Date 09/22/26
Bedrooms 1
Full Baths 1
HOA Fees $284/mo
HOA Y/N Yes
Year Built 1984
Annual Tax Amount $1,273
Tax Year 2024
Property Sub-Type Condominium
Source ires
Property Description
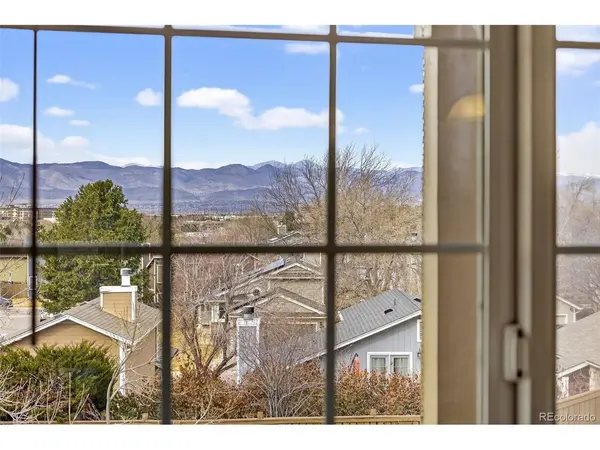
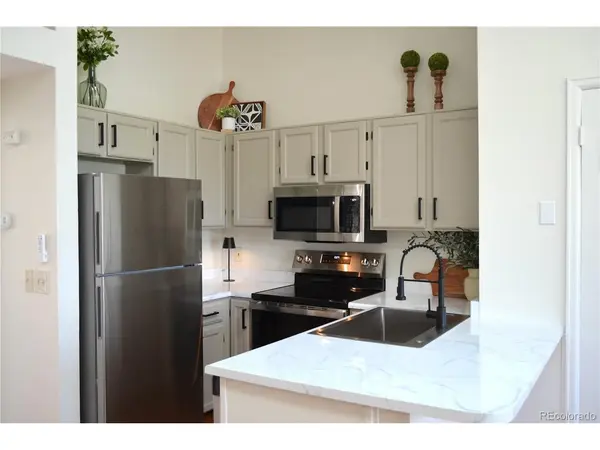
Just Completed! Beautiful Remodel with a Price Improvement! This condo has been transformed and is ready to impress. Enjoy a completely refreshed kitchen featuring all new stainless steel appliances, the addition of a built-in microwave, a new kitchen sink and faucet, refreshed kitchen and bathroom countertops and cabinetry, carpet, interior paint, blinds, and elegant new light fixtures that give the home a bright, modern feel. Combined with a price reduction, this is an incredible opportunity to own a beautifully updated condo that offers exceptional value. Inquire about the available grant program of up to $25,000 or the interest rate buy-down offered on this property. An unprecedented opportunity to secure a Highlands Ranch lifestyle at an UNBEATABLE price. Step into a home that feels open, uplifting, and ready for you. This top-floor condo captures the best of Colorado living with its west-facing orientation, offering incredible mountain views from your sheltered front deck and living room window. The interior is defined by volume and light where vaulted ceilings and skylights ensure the living spaces feel grand and cheerful all day long. The floor plan allows for a proper dining setup and a living area, flowing into an efficient kitchen. Your personal retreat awaits in the bedroom, complete with a generous walk-in closet for your wardrobe. Daily chores are simplified with an in-unit stacked washer and dryer conveniently located in the full bath. Practicality meets peace of mind here; a brand-new water heater means one less thing to worry about, and your reserved parking space is waiting directly behind the unit. You are steps away from Kistler Park, grocery stores, and local eateries, yet tucked into a well-maintained neighborhood. Living in Highlands Ranch means an active lifestyle is at your doorstep, with access to top-rated schools, miles of trails, and four state-of-the-art recreation centers offering pools, courts, and weight rooms.
Location
State CO
County Douglas
Community Sugarmill
Area Metro Denver
Zoning PDU
Direction Park in the assigned parking spot behind unit #839, OR two visitors spots are located straight ahead after turning into the complex to the right of the buildings facing Burntwood Way.
Interior
Interior Features Cathedral Ceiling(s), Walk-In Closet(s)
Heating Forced Air
Cooling Wall/Window Unit(s)
Appliance Dishwasher, Refrigerator, Washer, Dryer, Disposal
Exterior
Parking Features Assigned
Garage Spaces 1.0
Community Features Clubhouse, Tennis Court(s), Hot Tub, Pool, Playground, Fitness Center, Park, Trail(s)
Utilities Available Electricity Available, Cable Available
View Y/N Yes
View Mountain(s)
Roof Type Fiberglass
Porch Patio, Deck
Garage Yes
Building
Lot Description House Faces West, Paved
Sewer Public Sewer
Water Public
Level or Stories One
Structure Type Brick,Wood Siding
New Construction false
Schools
Elementary Schools Bear Canyon
Middle Schools Mountain Ridge
High Schools Douglas County Re-1
School District Douglas County Re-1
Others
HOA Fee Include Trash,Snow Removal,Exterior Maintenance,Water,Insurance,Sewer
Acceptable Financing Cash, Conventional, FHA
Listing Terms Cash, Conventional, FHA
Special Listing Condition Private Owner
Read Less

NEARBY SCHOOLS & BUSINESSES
GET MORE INFORMATION