


For more information regarding the value of a property, please contact us for a free consultation.
214 N Flat Rock Aurora, CO 80018
Want to know what your home might be worth? Contact us for a FREE valuation!

Our team is ready to help you sell your home for the highest possible price ASAP
Key Details
Sold Price $600,000
Property Type Single Family Home
Sub Type Single Family Residence
Listing Status Sold
Purchase Type For Sale
Square Footage 3,749 sqft
Subdivision Cross Creek
MLS Listing ID IRE8520953
Sold Date 09/24/26
Bedrooms 3
Full Baths 2
Half Baths 1
HOA Fees $58/mo
HOA Y/N Yes
Year Built 2006
Annual Tax Amount $5,767
Tax Year 2025
Lot Size 6,969 Sqft
Acres 0.16
Property Sub-Type Single Family Residence
Source ires
Property Description
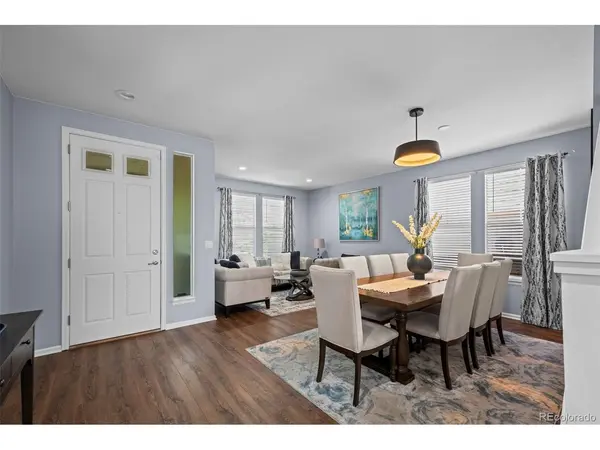
Completely updated home with a 3-car garage and and an amazing lot backing to a path and school fields.
The main level features laminate wood flooring throughout, beginning with a formal living room filled with natural light and a spacious great room anchored by a gas-log fireplace. The eat-in kitchen is designed for both everyday living and gathering with a large center island, granite countertops, stainless steel appliances, pantry, and access to the backyard. A private main-floor office and powder room complete the level.
Upstairs, a versatile loft provides additional living space, while the spacious primary suite offers a relaxing retreat with a large walk-in closet and a recently updated five-piece bath featuring tile flooring and quartz countertops. Two secondary bedrooms share a full bath with tile flooring, dual sinks, quartz countertops, and a shower/tub combination. The conveniently located upper-level laundry room adds everyday functionality.
A 3-car garage and the the unfinished basement provides storage or the opportunity to customize and expand the home to fit your needs.
The fenced backyard is beautifully landscaped and features a well-maintained lawn and a patio, creating an ideal outdoor space for enjoyment.
Don't miss this updated home with a 3-car garage and exceptional lot location backing to a path and school fields!
Location
State CO
County Arapahoe
Community Cross Creek
Area Metro Denver
Rooms
Basement Crawl Space, Built-In Radon, Radon Test Available, Sump Pump
Interior
Interior Features Eat-in Kitchen, Open Floorplan, Pantry, Walk-In Closet(s), Kitchen Island
Heating Forced Air
Cooling Central Air
Fireplaces Type Gas Log, Great Room, One
Appliance Dishwasher, Refrigerator, Washer, Dryer, Microwave, Disposal
Exterior
Exterior Feature Sprinkler System
Parking Features Attached
Garage Spaces 3.0
Fence Fenced
Community Features Clubhouse, Pool, Playground, Park
Utilities Available Cable Available
View Y/N No
Roof Type Composition
Porch Patio
Garage Yes
Building
Lot Description Level, Gutters
Sewer Public Sewer
Water Public
Level or Stories Two
Structure Type Frame
New Construction false
Schools
Elementary Schools Vista Peak
Middle Schools Vista Peak
High Schools Adams-Arapahoe 28J
School District Adams-Arapahoe 28J
Others
HOA Fee Include Trash
Acceptable Financing Cash, Conventional, FHA, VA
Listing Terms Cash, Conventional, FHA, VA
Special Listing Condition Private Owner
Read Less

NEARBY SCHOOLS & BUSINESSES
GET MORE INFORMATION