

For more information regarding the value of a property, please contact us for a free consultation.
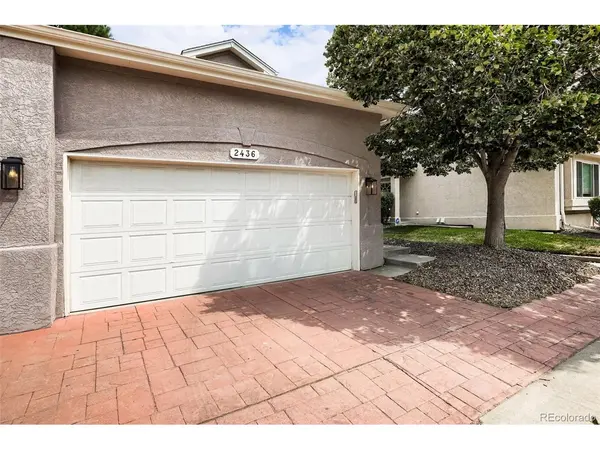
2436 S Scranton Aurora, CO 80014
Want to know what your home might be worth? Contact us for a FREE valuation!

Our team is ready to help you sell your home for the highest possible price ASAP
Key Details
Sold Price $420,000
Property Type Multi-Family
Sub Type Duplex
Listing Status Sold
Purchase Type For Sale
Square Footage 2,485 sqft
Subdivision Chateaux At Aurora Park
MLS Listing ID IRE8826824
Sold Date 09/23/26
Style Contemporary
Bedrooms 2
Full Baths 2
Half Baths 1
HOA Fees $220/mo
HOA Y/N Yes
Year Built 1999
Annual Tax Amount $1,829
Tax Year 2025
Lot Size 0.780 Acres
Acres 0.78
Property Sub-Type Duplex
Source ires
Property Description
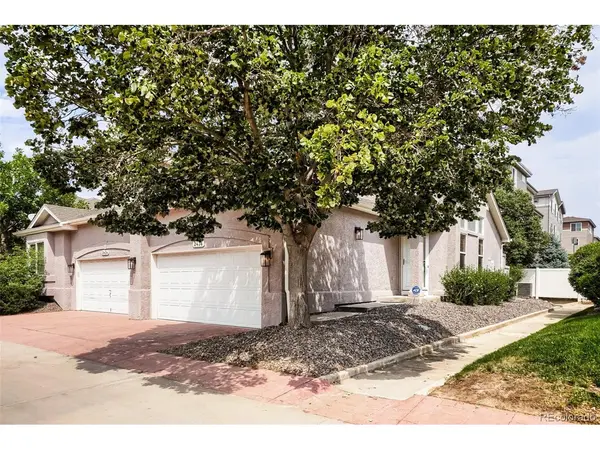
Freshly painted DUPLEX unit with a full width ELECTRIC retractable patio awning. Facing WEST for snow melt and easy parking for guests across the street. The interior has dramatic VAULTED ceilings in the main GREAT ROOM with a 3 sided gas fireplace. The patio doors even have internal Mini Blinds. CHERRY CREEK SCHOOLS are designated for this area too. The attic fan is extra HEAVY DUTY for moving warm air from the 2nd floor. CENTRAL AIR IS ALSO very effective for the entire home. Remember to enjoy the loft overlooking the GREAT ROOM next to the upper bath and bedroom. The FULL UNFINISHED basement has great storage and potential for future finish. VERY RARE jack shaft garage opener, with no chains or belts for a clean and simple garage ceiling. GREAT finished garage too. The community has a centrally located park for lounging and pets. The location is very easy to DIA airport and shopping and restaurants.
Location
State CO
County Arapahoe
Community Chateaux At Aurora Park
Area Metro Denver
Zoning Residential
Direction Easy from I-225 or Iliff and Peoria.
Rooms
Basement Full, Unfinished, Slab
Interior
Interior Features Eat-in Kitchen, Cathedral Ceiling(s), Open Floorplan, Walk-In Closet(s)
Heating Forced Air
Cooling Central Air, Attic Fan
Fireplaces Type Gas Log, Living Room, One
Appliance Dishwasher, Refrigerator, Washer, Dryer, Microwave, Disposal, Fire Alarm
Exterior
Parking Features Attached
Garage Spaces 2.0
Community Features Park
Utilities Available Natural Gas Available, Electricity Available
View Y/N No
Roof Type Composition
Porch Patio, Deck
Garage Yes
Building
Lot Description Deciduous Trees, Level, House Faces West, Paved, Gutters
Sewer Public Sewer, Other
Water Public, Other
Architectural Style Contemporary
Level or Stories Two
Structure Type Frame,Stucco
New Construction false
Schools
Elementary Schools Ponderosa
Middle Schools Prairie
High Schools Cherry Creek 5
School District Cherry Creek 5
Others
HOA Fee Include Trash,Snow Removal
Acceptable Financing Cash, Conventional, FHA, VA
Listing Terms Cash, Conventional, FHA, VA
Special Listing Condition Other Owner
Read Less

NEARBY SCHOOLS & BUSINESSES
GET MORE INFORMATION