


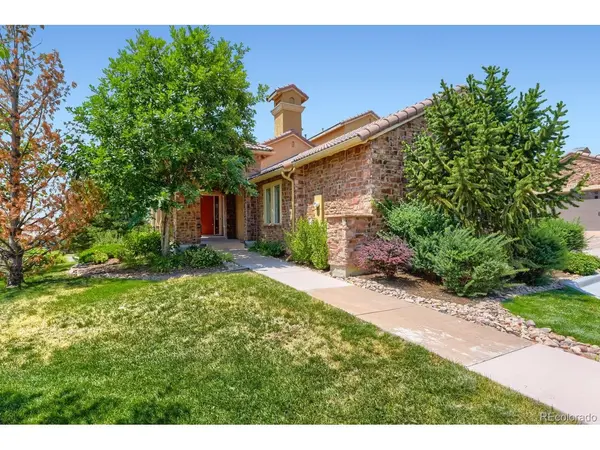
For more information regarding the value of a property, please contact us for a free consultation.
9421 Viaggio Highlands Ranch, CO 80126
Want to know what your home might be worth? Contact us for a FREE valuation!

Our team is ready to help you sell your home for the highest possible price ASAP
Key Details
Sold Price $1,050,000
Property Type Townhouse
Sub Type Townhouse
Listing Status Sold
Purchase Type For Sale
Square Footage 3,778 sqft
Subdivision Tresana
MLS Listing ID IRE9079905
Sold Date 09/25/26
Bedrooms 3
Full Baths 2
Half Baths 1
HOA Fees $151/mo
HOA Y/N Yes
Year Built 2007
Annual Tax Amount $6,678
Tax Year 2025
Lot Size 3,920 Sqft
Acres 0.09
Property Sub-Type Townhouse
Source ires
Property Description
NEW FLOORING, NEW PAINT, NEW QUARTZ COUNTERTOPS, NEW MICROWAVE, NEW KITCHEN SINK AND REPAINTED KITCHEN CABINETS. Welcome to this exceptional ranch-style home nestled in the highly sought-after Tuscan community of Tresana. Offering over 3,000 finished square feet, this beautifully designed Dolcetto model blends comfort, elegance, and functionality in every detail. Featuring three spacious bedrooms, the Primary Bedroom on the Main Level and two in the lower level, and a thoughtfully finished walkout basement, this home provides ample room for both everyday living and entertaining. Enjoy breathtaking mountain views from the covered deck, or relax on one of two covered patios. Inside, warmth and charm abound with fireplaces on both the main level and lower level, creating inviting spaces year-round. In addition the lower level also includes an exercise room and over 600 square feet of unfinished storage. The heart of the home is a spacious kitchen complete with a cozy breakfast nook, ideal for casual dining. The primary suite offers a luxurious retreat, featuring a five-piece bath and a large walk-in closet. Additional highlights include the main floor laundry, a fireplace on both levels, a three-car garage with EV charging station, a private pool in the community along with access to all four Highlands Ranch Recreation Centers, providing endless amenities for an active lifestyle.
Location
State CO
County Douglas
Community Tresana
Area Metro Denver
Zoning PDU
Rooms
Family Room 1
Basement Full, Partially Finished, Walk-Out Access, Structural Floor, Built-In Radon, Sump Pump
Interior
Interior Features Eat-in Kitchen, Open Floorplan, Walk-In Closet(s), Kitchen Island
Heating Forced Air
Cooling Central Air, Ceiling Fan(s)
Fireplaces Type Two or More, Gas Log, Family Room, Basement
Appliance Self Cleaning Oven, Double Oven, Dishwasher, Refrigerator, Microwave, Water Softener Owned, Water Purifier Owned, Disposal, Fire Alarm
Exterior
Parking Features Attached
Garage Spaces 3.0
Community Features Clubhouse, Tennis Court(s), Hot Tub, Pool, Playground, Fitness Center, Park, Trail(s)
Utilities Available Natural Gas Available, Electricity Available
View Y/N Yes
View Mountain(s)
Roof Type Tile
Porch Patio, Deck
Garage Yes
Building
Lot Description Corner Lot, House Faces East, Paved
Sewer Public Sewer
Water Public
Level or Stories Two
Structure Type Frame,Stone,Stucco
New Construction false
Schools
Elementary Schools Sand Creek
Middle Schools Mountain Ridge
High Schools Douglas County Re-1
School District Douglas County Re-1
Others
HOA Fee Include Trash,Snow Removal,Exterior Maintenance
Acceptable Financing Cash, Conventional, VA
Listing Terms Cash, Conventional, VA
Special Listing Condition Private Owner
Read Less

NEARBY SCHOOLS & BUSINESSES
GET MORE INFORMATION