


For more information regarding the value of a property, please contact us for a free consultation.
11847 E Kepner Aurora, CO 80012
Want to know what your home might be worth? Contact us for a FREE valuation!

Our team is ready to help you sell your home for the highest possible price ASAP
Key Details
Sold Price $300,000
Property Type Townhouse
Sub Type Townhouse
Listing Status Sold
Purchase Type For Sale
Square Footage 1,255 sqft
Subdivision Peachwood
MLS Listing ID IRE4623156
Sold Date 09/25/26
Style Contemporary
Bedrooms 2
Full Baths 1
Half Baths 1
Three Quarter Bath 1
HOA Fees $285/mo
HOA Y/N Yes
Year Built 1994
Annual Tax Amount $1,723
Tax Year 2025
Lot Size 871 Sqft
Acres 0.02
Property Sub-Type Townhouse
Source ires
Property Description
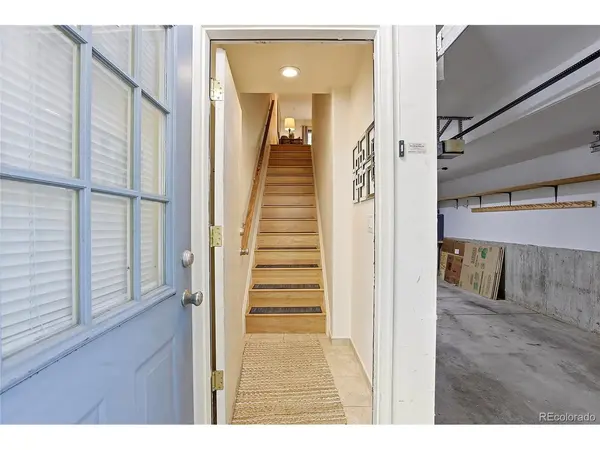
Move-in ready 2-bed, 2-bath townhome with dual primary suites and thoughtful updates throughout, including new hardwood floors, fresh paint, a tastefully modernized kitchen, and refreshed bathrooms! The main level is bright and open with high ceilings and an easy, connected flow between living, dining, and kitchen spaces. Enjoy cooking in the updated kitchen with new quartz counters, stainless steel appliances, a breakfast bar, and ample cabinetry, while the nearby dining area is ideal for everyday meals or casual entertaining. The living room features a cozy gas fireplace and sliding glass doors that open to a shaded private balcony, while a nearby powder bath completes the main level. Upstairs, dual primary suites offer wall-to-wall closets and en suite baths, one with a renovated 3/4 bath and the other a full bath, providing flexibility for roommates, guests, or a hobby studio. The lower garage level adds valuable bonus space with a finished office with built-in shelving and under-stair storage, plus direct access to a private fenced stone-paver patio, while the single-car garage includes a workbench and additional shelving for storage and projects. Ideally located just minutes from Expo Park and The Gardens on Havana, with easy access to Aurora Town Center and Cherry Creek State Park.
Location
State CO
County Arapahoe
Community Peachwood
Area Metro Denver
Interior
Interior Features Eat-in Kitchen, Cathedral Ceiling(s), Open Floorplan, Pantry
Heating Forced Air
Cooling Central Air, Ceiling Fan(s)
Fireplaces Type Gas, Living Room, One
Appliance Dishwasher, Refrigerator, Washer, Dryer, Microwave, Fire Alarm
Exterior
Exterior Feature Balcony
Parking Features Attached
Garage Spaces 1.0
Fence Fenced
Community Features Pool
Utilities Available Natural Gas Available, Electricity Available, Cable Available
View Y/N No
Roof Type Composition
Porch Patio
Garage Yes
Building
Lot Description House Faces East, Paved, Gutters
Sewer Public Sewer
Water Public
Architectural Style Contemporary
Level or Stories Two
Structure Type Wood Siding,Concrete
New Construction false
Schools
Elementary Schools Highline Community
Middle Schools Prairie
High Schools Cherry Creek 5
School District Cherry Creek 5
Others
HOA Fee Include Trash,Snow Removal,Exterior Maintenance,Water,Sewer
Acceptable Financing Cash, Conventional, FHA, VA
Listing Terms Cash, Conventional, FHA, VA
Special Listing Condition Private Owner
Read Less

NEARBY SCHOOLS & BUSINESSES
GET MORE INFORMATION