


For more information regarding the value of a property, please contact us for a free consultation.
7665 E Eastman #111A Denver, CO 80231
Want to know what your home might be worth? Contact us for a FREE valuation!

Our team is ready to help you sell your home for the highest possible price ASAP
Key Details
Sold Price $220,000
Property Type Condo
Sub Type Condominium
Listing Status Sold
Purchase Type For Sale
Square Footage 914 sqft
Subdivision Shadow Wood
MLS Listing ID IRE7191121
Sold Date 09/25/26
Bedrooms 2
Full Baths 1
Three Quarter Bath 1
HOA Fees $438/mo
HOA Y/N Yes
Year Built 1978
Annual Tax Amount $602
Tax Year 2024
Property Sub-Type Condominium
Source ires
Property Description
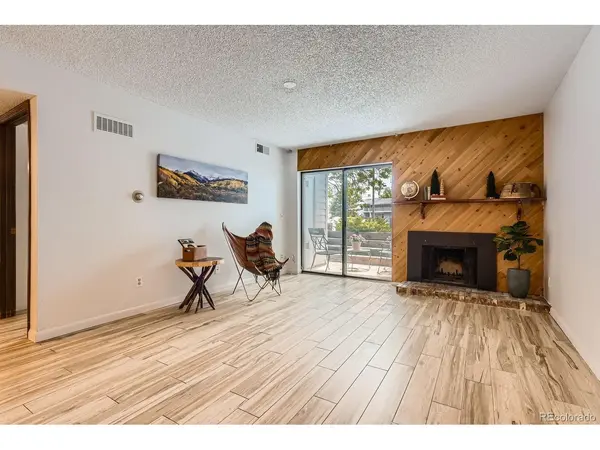
Welcome home to main floor living with two patio areas. No stairs involved with this condo. Recently updated and ready for it's new owners. This spacious two bedroom, two bath condo is easy to move right into and relax. Enjoy the patio off the primary bedroom in the mornings with your cup of coffee, or the second patio off the living room area as the sun sets. The primary bedroom area has a large full wall closet. Central air conditioning keeps it cool in the summer, and the fireplace keeps you warm and cozy in the winter. The washer and dryer are included. The deeded parking space #65 is just outside the front door. Six guest parking spaces are also very close. The storage closet is also nearby, with the entrance just left of the mail boxes in the main storage building. The community has much to offer with its private pool, sport court, fitness center, community room, along with a walking trail to either Bible Park or Hutchinson Park next door. Conveniently located to shopping, restaurants, parks and golf courses, this is in an ideal setting. Light Rail to Downtown or the DTC is just a few minutes away.
Location
State CO
County Denver
Community Shadow Wood
Area Metro Denver
Zoning R-2-A
Interior
Heating Forced Air
Cooling Central Air
Fireplaces Type Living Room, One
Appliance Dishwasher, Refrigerator, Washer, Dryer
Exterior
Parking Features Assigned
Garage Spaces 1.0
Community Features Clubhouse, Tennis Court(s), Hot Tub, Pool, Fitness Center, Extra Storage
Utilities Available Natural Gas Available, Electricity Available, Cable Available
View Y/N No
Roof Type Composition
Porch Patio
Garage Yes
Building
Lot Description Paved
Sewer Public Sewer
Water Public
Level or Stories One
Structure Type Frame,Brick
New Construction false
Schools
Elementary Schools Holm
Middle Schools Hamilton
High Schools Denver District 1
School District Denver District 1
Others
HOA Fee Include Trash,Snow Removal,Management,Exterior Maintenance,Water,Insurance,Sewer
Acceptable Financing Cash, Conventional, FHA, VA
Listing Terms Cash, Conventional, FHA, VA
Special Listing Condition Private Owner
Read Less

NEARBY SCHOOLS & BUSINESSES
GET MORE INFORMATION