

For more information regarding the value of a property, please contact us for a free consultation.
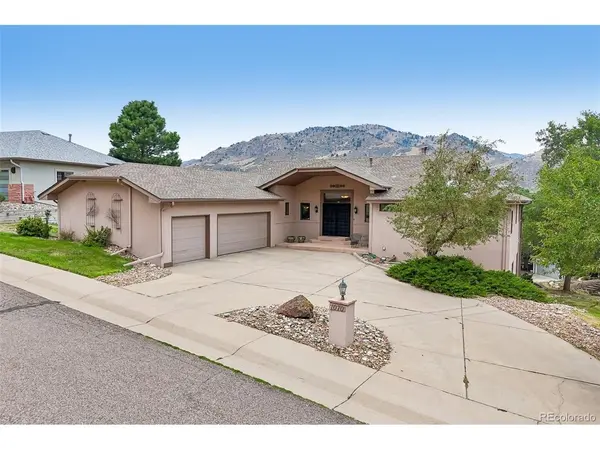
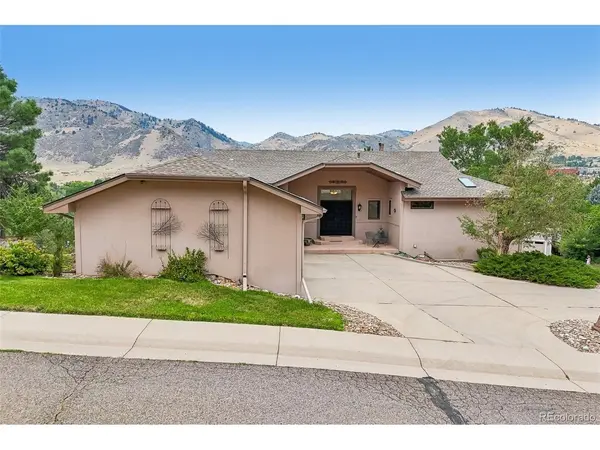
1070 Deer Springs Golden, CO 80403
Want to know what your home might be worth? Contact us for a FREE valuation!

Our team is ready to help you sell your home for the highest possible price ASAP
Key Details
Sold Price $1,450,000
Property Type Single Family Home
Sub Type Single Family Residence
Listing Status Sold
Purchase Type For Sale
Square Footage 3,337 sqft
Subdivision Fox Haven At Mesa Meadows
MLS Listing ID IRE6337106
Sold Date 09/25/26
Style Contemporary
Bedrooms 3
Full Baths 2
Half Baths 1
HOA Fees $4/ann
HOA Y/N Yes
Year Built 1995
Annual Tax Amount $8,636
Tax Year 2025
Lot Size 0.490 Acres
Acres 0.49
Property Sub-Type Single Family Residence
Source ires
Property Description
Deer Springs Lane is one of the most coveted streets in Mesa Meadows, up against the western slope of North Table Mountain, with an elevated view of the foothills to the west as well as the table mountain to the east. Downtown Golden is just a mile away, accessible not just by Ford Street but by a pedestrian/bike trail along Tucker Gulch. Enjoy all the amenities of the City of Golden plus a wide choice of trailheads into the foothills as well as onto North Table Mountain. This home has great upgrades, but what will blow you away is the views from almost every window. This home is priced to sell quickly, so don't delay is asking for a showing. Click on the virtual tour icons for narrated video walk-thru, interactive photo tour, and drone video, or find all three at listings.realbird.com/A3D6B7B4/652646.aspx
Location
State CO
County Jefferson
Community Fox Haven At Mesa Meadows
Area Metro Denver
Zoning R-1
Direction From Ford Street north of downtown Golden, take Wyoming Street east to the second right onto Deer Springs Lane. Home is on the corner, first driveway on your right.
Rooms
Family Room 1
Basement Full, Partially Finished, Slab, Walk-Out Access, Built-In Radon
Interior
Interior Features Eat-in Kitchen, Cathedral Ceiling(s), Open Floorplan, Pantry, Walk-In Closet(s), Skylights
Heating Forced Air
Cooling Central Air, Ceiling Fan(s)
Fireplaces Type Two or More, Gas, Family Room, Bedroom, Great Room
Equipment Satellite Dish
Appliance Dishwasher, Refrigerator, Microwave, Disposal, Fire Alarm
Exterior
Exterior Feature Sprinkler System, Oversized Garage
Parking Features Attached
Garage Spaces 3.0
Utilities Available Natural Gas Available, Electricity Available
View Y/N Yes
View Mountain(s), Hills
Roof Type Composition
Porch Patio, Deck
Garage Yes
Building
Lot Description Cul-De-Sac, Corner Lot, Sloping Lot, House Faces East, Paved
Sewer Public Sewer
Water Public
Architectural Style Contemporary
Level or Stories One
Structure Type Frame,Wood Siding,Concrete
New Construction false
Schools
Elementary Schools Mitchell
Middle Schools Bell
High Schools Jefferson Dist R-1
School District Jefferson Dist R-1
Others
Acceptable Financing Cash, Conventional
Listing Terms Cash, Conventional
Read Less

NEARBY SCHOOLS & BUSINESSES
GET MORE INFORMATION