

For more information regarding the value of a property, please contact us for a free consultation.
1361 S Andes Aurora, CO 80017
Want to know what your home might be worth? Contact us for a FREE valuation!

Our team is ready to help you sell your home for the highest possible price ASAP
Key Details
Sold Price $460,000
Property Type Single Family Home
Sub Type Single Family Residence
Listing Status Sold
Purchase Type For Sale
Square Footage 1,730 sqft
Subdivision Stone Ridge Park
MLS Listing ID IRE5218850
Sold Date 09/25/26
Bedrooms 4
Full Baths 1
Three Quarter Bath 1
HOA Y/N No
Year Built 1981
Annual Tax Amount $3,211
Tax Year 2025
Lot Size 10,018 Sqft
Acres 0.23
Property Sub-Type Single Family Residence
Source ires
Property Description
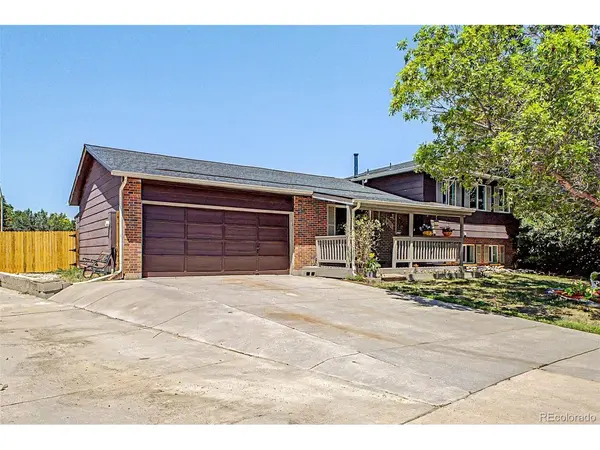
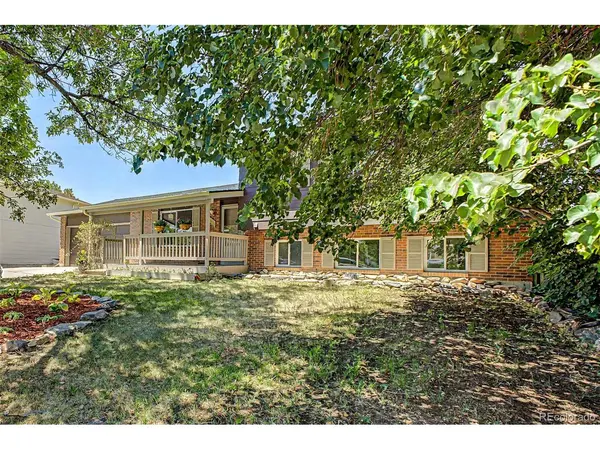
From the quiet curve of a cul-de-sac to the mature shade tree, this home creates an immediate sense of ease. Set back from the street with an expansive driveway capable of accommodating additional vehicles or recreational equipment, every arrival feels unhurried. A charming front porch invites slow mornings, or peaceful evenings spent watching the neighborhood unfold. Inside, wide plank flooring in a sophisticated gray palette establishes continuity across an intuitive split-level design, while abundant natural light pours through oversized windows, creating warmth in every season. The main living area enjoys a picturesque picture window before flowing easily into a beautiful kitchen where white cabinetry, generous workspace, and abundant glass framing the backyard create an environment equally suited for quiet dinners and lively events. The thoughtfully arranged layout offers 3 comfortable bedrooms and 2 full baths, including a spacious primary suite with excellent closet storage. Secondary bedrooms are equally inviting with bright exposures and functional proportions, while the finished garden level introduces an intimate family room centered around a striking stove that lends timeless character and an unmistakable sense of comfort. Beyond the walls, the oversized level backyard offers exceptional flexibility for recreation, entertaining, or future possibilities, complemented by two inviting decks, raised planter beds, a charming portico with hanging swing, and a storage shed for added practicality. Recent improvements including the beautifully updated flooring along with a newer roof and gutters completed in 2024 add confidence to the home's enduring appeal. Positioned just minutes from Buckley Space Force Base with convenient access to walking trails, shopping, and everyday amenities, this is a home where thoughtful updates, generous outdoor living, and an approachable sense of character come together to create a setting ready for life's next chapter.
Location
State CO
County Arapahoe
Community Stone Ridge Park
Area Metro Denver
Zoning RES
Rooms
Family Room 1
Basement Slab
Interior
Interior Features Eat-in Kitchen
Heating Forced Air, Pellet Stove
Cooling Central Air, Ceiling Fan(s)
Fireplaces Type One
Appliance Double Oven, Dishwasher, Refrigerator, Washer, Dryer, Disposal
Exterior
Parking Features Attached
Garage Spaces 2.0
Fence Fenced
Utilities Available Natural Gas Available, Electricity Available, Cable Available
View Y/N No
Roof Type Composition
Porch Patio, Deck
Garage Yes
Building
Lot Description Level, Abuts Public Open Space, House Faces East, Paved, Gutters
Sewer Public Sewer
Water Public
Level or Stories Tri-Level
Structure Type Frame,Brick,Wood Siding
New Construction false
Schools
Elementary Schools Side Creek
Middle Schools Mrachek
High Schools Adams-Arapahoe 28J
School District Adams-Arapahoe 28J
Others
Acceptable Financing Cash, Conventional, FHA, VA
Listing Terms Cash, Conventional, FHA, VA
Special Listing Condition Private Owner
Read Less

NEARBY SCHOOLS & BUSINESSES
GET MORE INFORMATION