
For more information regarding the value of a property, please contact us for a free consultation.
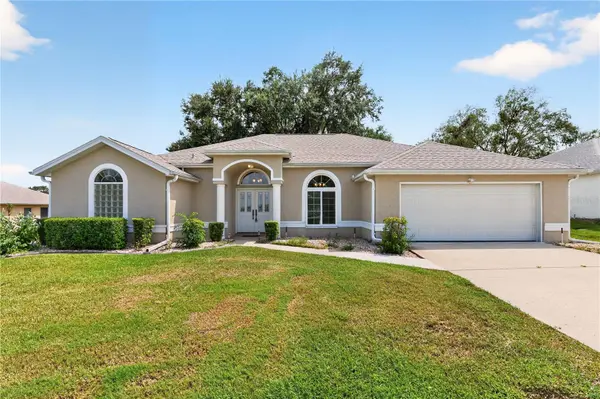
5086 NW 21ST LOOP Ocala, FL 34482
Want to know what your home might be worth? Contact us for a FREE valuation!

Our team is ready to help you sell your home for the highest possible price ASAP
Key Details
Sold Price $310,000
Property Type Single Family Home
Sub Type Single Family Residence
Listing Status Sold
Purchase Type For Sale
Square Footage 1,839 sqft
Price per Sqft $168
Subdivision Ocala Palms
MLS Listing ID OM730600
Sold Date 09/28/26
Bedrooms 3
Full Baths 2
HOA Fees $294/mo
HOA Y/N Yes
Annual Recurring Fee 3536.4
Year Built 1996
Annual Tax Amount $4,406
Lot Size 8,712 Sqft
Acres 0.2
Lot Dimensions 83' x 105'
Property Sub-Type Single Family Residence
Source Stellar MLS
Property Description
Virtually Staged. Welcome to this well-maintained 3-bedroom, 2-bath home in the sought-after golf course community of Ocala Palms. A thoughtfully designed estate with a brand new renovated chefs kitchen, offering a split-floorplan with an open layout with high ceilings, solid wood cabinets, and stone counters throughout. The eat-in kitchen flows seamlessly into the spacious living room, while the primary suite offers a private retreat with a walk-in closet. Enjoy Florida living at its finest on the screened rear porch overlooking a private, garden-view backyard with chain-link fencing for your furry friends. Recent updates include a new HVAC system (2026), 11 replacement windows and a door (2024), and a full roof replacement (2021), offering peace of mind for years to come. Additional features include a brand new front door, inside laundry, and an attached 2-car garage. Ocala Palms residents enjoy resort-style amenities, amid rolling greens and scenic lake views. Conveniently located near shopping, dining, and medical facilities. Don't miss this move-in-ready gem minutes to the World Equestrian Center of Ocala (WEC).
Location
State FL
County Marion
Community Ocala Palms
Area 34482 - Ocala
Zoning PUD
Rooms
Other Rooms Den/Library/Office, Florida Room, Formal Dining Room Separate, Inside Utility
Interior
Interior Features Ceiling Fans(s), Crown Molding, Eat-in Kitchen, High Ceilings, Open Floorplan, Solid Wood Cabinets, Split Bedroom, Stone Counters, Thermostat, Walk-In Closet(s), Window Treatments
Heating Electric
Cooling Central Air
Flooring Carpet, Tile
Furnishings Unfurnished
Fireplace false
Appliance Dishwasher, Dryer, Microwave, Range, Refrigerator, Washer
Laundry Inside
Exterior
Exterior Feature Dog Run, Garden, Lighting, Private Mailbox, Private Yard, Rain Gutters, Sidewalk
Parking Features Driveway, Garage Door Opener
Garage Spaces 2.0
Fence Chain Link
Community Features Association Recreation - Owned, Clubhouse, Gated Community - Guard, Golf Carts OK, Golf, Park, Pool, Racquetball, Restaurant, Sidewalks, Tennis Court(s), Street Lights
Utilities Available BB/HS Internet Available, Cable Available, Electricity Connected, Sewer Connected, Water Connected
Amenities Available Basketball Court, Clubhouse, Fitness Center, Pool, Recreation Facilities, Spa/Hot Tub, Tennis Court(s)
View Y/N No
Water Access No
View Garden
Roof Type Shingle
Porch Enclosed, Rear Porch
Attached Garage true
Exposure North
Garage true
Private Pool No
Building
Lot Description In County, Landscaped, Level, Near Golf Course, Sidewalk, Paved
Entry Level One
Foundation Slab
Lot Size Range 0 to less than 1/4
Sewer Private Sewer
Water Private
Architectural Style Craftsman
Structure Type Concrete,Stucco
New Construction false
Schools
Elementary Schools College Park Elementary School
Middle Schools Liberty Middle School
High Schools West Port High School
Others
Pets Allowed Yes
HOA Fee Include Guard - 24 Hour,Pool,Private Road,Recreational Facilities
Senior Community No
Pet Size Small (16-35 Lbs.)
Ownership Fee Simple
Monthly Total Fees $294
Acceptable Financing Cash, Conventional
Membership Fee Required Required
Listing Terms Cash, Conventional
Num of Pet 2
Special Listing Condition None
Read Less

© 2026 My Florida Regional MLS DBA Stellar MLS. All Rights Reserved.
Bought with Pamela Allen HORSE CAPITAL HOMES AND FARMS
NEARBY SCHOOLS & BUSINESSES
GET MORE INFORMATION