

For more information regarding the value of a property, please contact us for a free consultation.
1490 S Lincoln Denver, CO 80210
Want to know what your home might be worth? Contact us for a FREE valuation!

Our team is ready to help you sell your home for the highest possible price ASAP
Key Details
Sold Price $995,000
Property Type Single Family Home
Sub Type Single Family Residence
Listing Status Sold
Purchase Type For Sale
Square Footage 2,276 sqft
Subdivision Platt Park
MLS Listing ID IRE7812250
Sold Date 09/29/26
Style Cottage
Bedrooms 3
Full Baths 1
Three Quarter Bath 1
HOA Y/N No
Year Built 1909
Annual Tax Amount $4,428
Tax Year 2025
Lot Size 6,098 Sqft
Acres 0.14
Property Sub-Type Single Family Residence
Source ires
Property Description
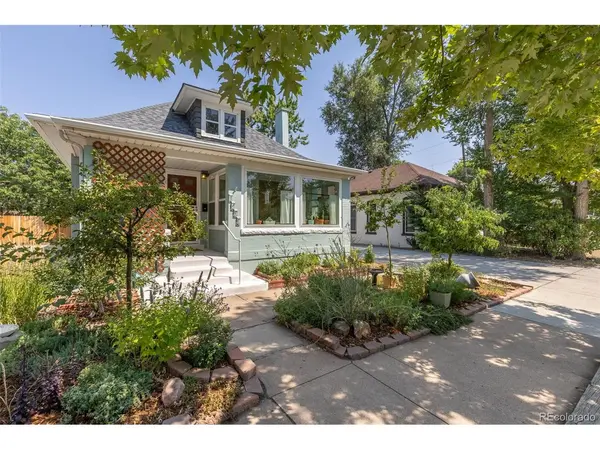
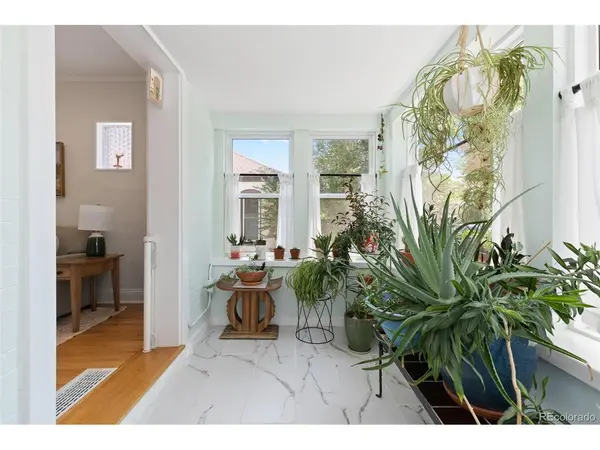
THIS IS NOT YOUR TYPICAL PLATT PARK BUNGALOW. This FULLY ELECTRIC HOME uses no gas (gas is available if you prefer a gas stove or grill) and sits on an EXTRA-WIDE LOT, giving you something rare in Platt Park: space, privacy, and breathing room without feeling stacked against your neighbors, filling the home with bright sunlight from every window.
The heart of the home is a REMODELED CHEF'S KITCHEN featuring sleek GRANITE COUNTERTOPS and TOP-OF-THE-LINE APPLIANCES, including an INDUCTION STOVE that brings water to a boil in seconds and a CONVECTION OVEN. Working from home is seamless thanks to a dedicated BUILT-IN HOME OFFICE designed for maximum focus and productivity.
The value is exceptional: FULLY OWNED SOLAR PANELS, HEAT PUMP, OVERSIZED 2-CAR GARAGE WITH 2 CHARGING STATIONS, 4-CAR DRIVEWAY with RV PARKING, spa-like STEAM SHOWER, and a WALK-IN CLOSET IN EVERY BEDROOM. The EXTRA-LARGE PRIVATE BACKYARD features a THRIVING ORGANIC GARDEN and four fruit trees.
Compared to the typical Platt Park bungalow, you're getting MORE PRIVACY, MORE PARKING, MORE STORAGE, MORE EFFICIENCY, and far more features-all in one property.
REMODELED KITCHEN. GRANITE COUNTERTOPS. BUILT-IN HOME OFFICE. SOLAR. USES NO GAS. EXTRA-WIDE LOT. OVERSIZED 2-CAR GARAGE. 4-CAR DRIVEWAY/RV PARKING. STEAM SHOWER. WALK-IN CLOSETS. ORGANIC GARDENS. FOUR FRUIT TREES. PLATT PARK.
Rarely does a home offer this much value, space, and functionality in one of Denver's most desirable neighborhoods.
Location
State CO
County Denver
Community Platt Park
Area Metro Denver
Rooms
Basement Full, Partially Finished, Daylight
Interior
Interior Features Open Floorplan, Pantry, Bay or Bow Window, Walk-In Closet(s)
Heating Heat Pump
Cooling Central Air, Evaporative Cooling, Ceiling Fan(s), Attic Fan
Appliance Self Cleaning Oven, Dishwasher, Refrigerator, Washer, Dryer, Microwave, Water Purifier Owned, Disposal, Fire Alarm
Exterior
Exterior Feature >8' Garage Door, Oversized Garage
Parking Features Detached
Garage Spaces 2.0
Fence Fenced
Utilities Available Natural Gas Available, Electricity Available, Cable Available
View Y/N No
Roof Type Composition
Porch Patio, Deck
Garage Yes
Building
Lot Description Deciduous Trees, Paved, Gutters
Sewer Public Sewer
Water Public
Architectural Style Cottage
Level or Stories One
Structure Type Brick
New Construction false
Schools
Elementary Schools Mckinley-Thatcher
Middle Schools Grant
High Schools Denver District 1
School District Denver District 1
Others
Acceptable Financing Cash, Conventional, FHA, 1031 Exchange
Listing Terms Cash, Conventional, FHA, 1031 Exchange
Special Listing Condition Private Owner
Read Less

NEARBY SCHOOLS & BUSINESSES
GET MORE INFORMATION