
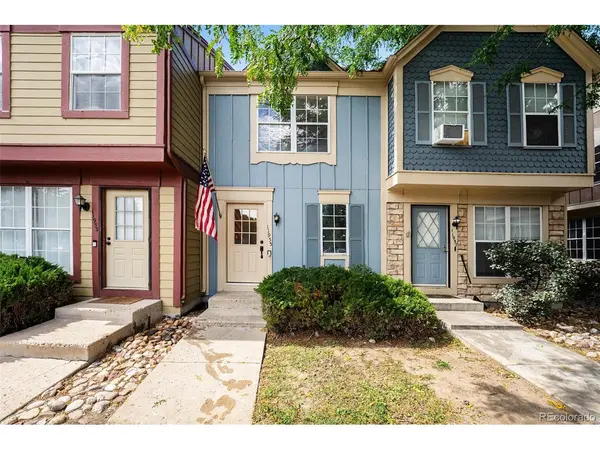
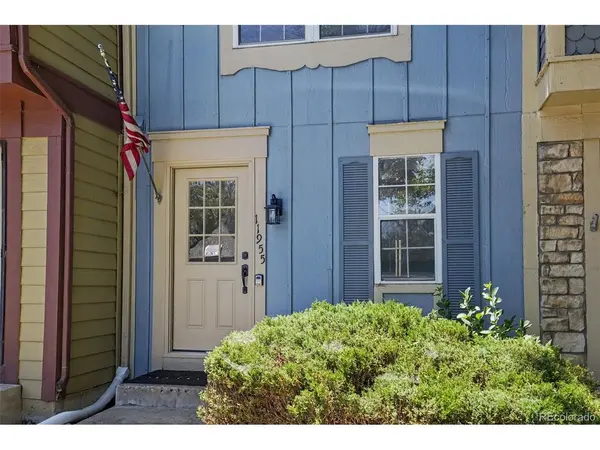
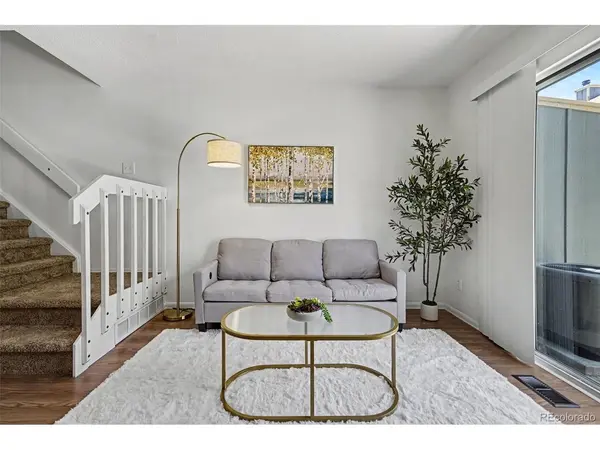
For more information regarding the value of a property, please contact us for a free consultation.
11955 E Ford Aurora, CO 80012
Want to know what your home might be worth? Contact us for a FREE valuation!

Our team is ready to help you sell your home for the highest possible price ASAP
Key Details
Sold Price $260,000
Property Type Townhouse
Sub Type Townhouse
Listing Status Sold
Purchase Type For Sale
Square Footage 1,036 sqft
Subdivision Peachwood
MLS Listing ID IRE3293658
Sold Date 09/29/26
Bedrooms 2
Full Baths 1
Half Baths 1
HOA Fees $300/mo
HOA Y/N Yes
Year Built 1985
Annual Tax Amount $818
Tax Year 2024
Property Sub-Type Townhouse
Source ires
Property Description
MOVE IN TODAY! Stylish comfort meets everyday convenience in the beautifully renovated townhome at Peachwood in Aurora! The kitchen is thoughtfully updated featuring brand new upscale stainless steel appliances. The spacious living room hosts a cozy fireplace and the new staging furniture is available. The primary bedroom has new carpeting and a walk-in closet. Convenient in-unit laundry with new washer. New upgraded HVAC system. The community offers a sparkling pool just steps from the front door. All of this comes with the bonus of being close to major highways, top local universities, shopping, dining, and parks.
*This home qualifies for the CRA incentive program*...ask your lender about this GREAT program!
Seller is willing to give concessions! Use the concessions for a buydown, HOA fees, or tailor them for you needs.
Location
State CO
County Arapahoe
Community Peachwood
Area Metro Denver
Direction GPS is accurate
Rooms
Basement Crawl Space
Interior
Heating Forced Air
Cooling Central Air, Ceiling Fan(s)
Fireplaces Type Living Room, One
Appliance Self Cleaning Oven, Dishwasher, Refrigerator, Washer, Dryer, Microwave
Exterior
Parking Features Assigned
Garage Spaces 1.0
Fence Fenced
Community Features Pool
View Y/N No
Roof Type Composition
Porch Deck
Garage Yes
Building
Lot Description House Faces South
Sewer Public Sewer
Water Public
Level or Stories Two
Structure Type Wood Siding
New Construction false
Schools
Elementary Schools Highline Community
Middle Schools Prairie
High Schools Cherry Creek 5
School District Cherry Creek 5
Others
HOA Fee Include Trash,Snow Removal,Exterior Maintenance,Water,Sewer
Acceptable Financing Cash, Conventional, FHA, VA, 1031 Exchange
Listing Terms Cash, Conventional, FHA, VA, 1031 Exchange
Special Listing Condition Private Owner
Read Less

NEARBY SCHOOLS & BUSINESSES
GET MORE INFORMATION