

For more information regarding the value of a property, please contact us for a free consultation.
7000 W Stetson #8 Littleton, CO 80123
Want to know what your home might be worth? Contact us for a FREE valuation!

Our team is ready to help you sell your home for the highest possible price ASAP
Key Details
Sold Price $357,000
Property Type Townhouse
Sub Type Townhouse
Listing Status Sold
Purchase Type For Sale
Square Footage 1,936 sqft
Subdivision Marston Shores
MLS Listing ID IRE3219445
Sold Date 09/30/26
Style Contemporary
Bedrooms 2
Full Baths 2
Half Baths 1
HOA Fees $640/mo
HOA Y/N Yes
Year Built 1975
Annual Tax Amount $2,414
Tax Year 2024
Lot Size 2,613 Sqft
Acres 0.06
Property Sub-Type Townhouse
Source ires
Property Description
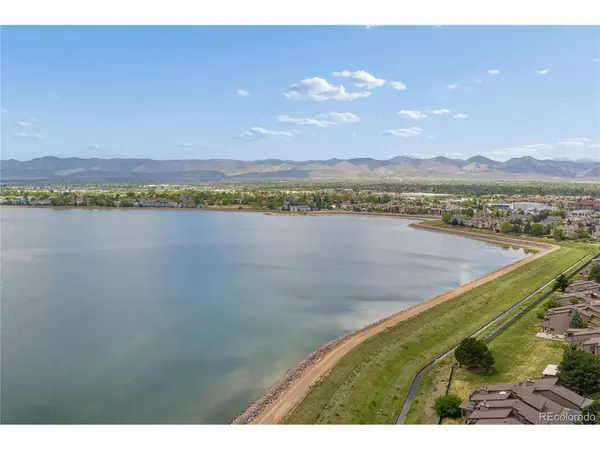
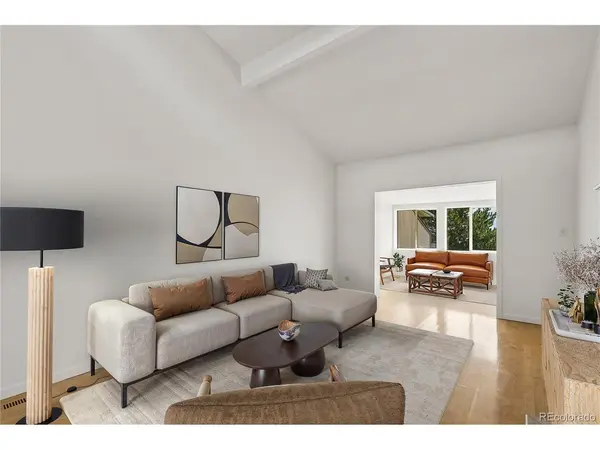
Motivated seller-bring all offers! Freshly repainted with the popcorn ceilings completely removed, this ranch-style townhome offers incredible value and some of the best lake and mountain views in the community. Featuring 2 bedrooms, 3 bathrooms, and a spacious open-concept layout, the home is filled with natural light. Expansive windows and a large private balcony showcase the peaceful lake and mountain backdrop. The kitchen opens to the living and dining areas, while the walkout lower level provides flexible space for a second family room, guest retreat, home office, or hobby area. With its unbeatable views, functional layout, and recent improvements, this property is a steal at its current price. Conveniently located near the foothills, trails, dining, and everyday amenities. Come take a look and bring us an offer!
Location
State CO
County Denver
Community Marston Shores
Area Metro Denver
Zoning R-2
Rooms
Family Room 1
Basement Full, Partially Finished, Slab, Walk-Out Access
Interior
Interior Features Cathedral Ceiling(s), Walk-In Closet(s)
Heating Forced Air
Cooling Central Air
Fireplaces Type Two or More, Living Room, Family Room, Basement
Appliance Dishwasher, Refrigerator, Microwave, Fire Alarm
Exterior
Exterior Feature Balcony
Parking Features Attached
Garage Spaces 2.0
Utilities Available Natural Gas Available, Electricity Available
View Y/N Yes
View Water
Roof Type Composition
Porch Patio, Deck
Garage Yes
Building
Lot Description Abuts Pond/Lake, Waterfront, Paved
Sewer Public Sewer
Water Public
Architectural Style Contemporary
Level or Stories One
Structure Type Frame
New Construction false
Schools
Elementary Schools Grant Ranch E-8
Middle Schools Grant Ranch E-8
High Schools Denver District 1
School District Denver District 1
Others
HOA Fee Include Trash,Snow Removal,Exterior Maintenance,Water,Insurance,Sewer
Acceptable Financing Cash, Conventional, FHA, VA
Listing Terms Cash, Conventional, FHA, VA
Special Listing Condition Private Owner
Read Less

NEARBY SCHOOLS & BUSINESSES
GET MORE INFORMATION