

For more information regarding the value of a property, please contact us for a free consultation.
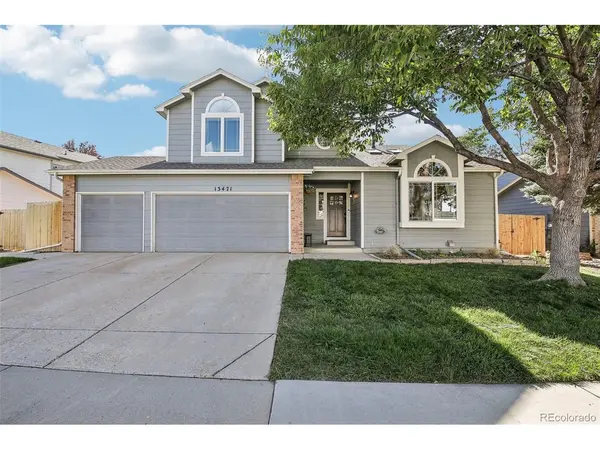
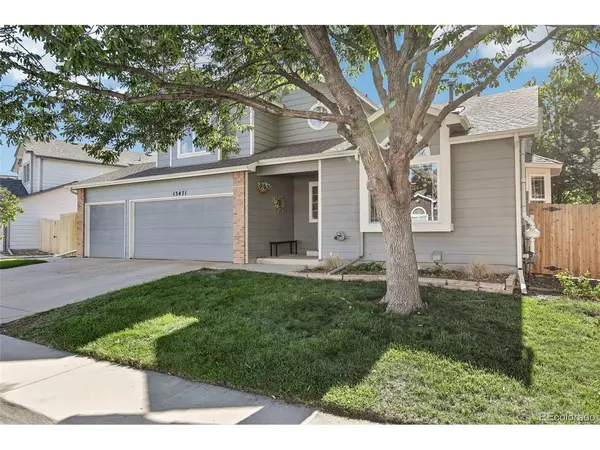
13471 Glen Broomfield, CO 80020
Want to know what your home might be worth? Contact us for a FREE valuation!

Our team is ready to help you sell your home for the highest possible price ASAP
Key Details
Sold Price $705,793
Property Type Single Family Home
Sub Type Single Family Residence
Listing Status Sold
Purchase Type For Sale
Square Footage 2,955 sqft
Subdivision Westlake Village
MLS Listing ID IRE5140713
Sold Date 09/30/26
Bedrooms 4
Full Baths 2
Half Baths 1
Three Quarter Bath 1
HOA Fees $10/ann
HOA Y/N Yes
Year Built 1993
Annual Tax Amount $5,344
Tax Year 2025
Lot Size 6,098 Sqft
Acres 0.14
Property Sub-Type Single Family Residence
Source ires
Property Description
Welcome to 13471 Glen Circle, a meticulously-maintained 4 bed, 4 bath home offering impressive space and thoughtful improvements throughout. Natural light pours across the main level, where soaring ceilings, skylights, and oversized windows create a bright + airy first impression. The beautifully updated kitchen features butcher block countertops, counter seating, abundant storage, and stainless steel appliances replaced in 2022. Just beyond, a second living area with a classic brick gas fireplace offers direct backyard access for easy indoor-outdoor living. Upstairs, the light-filled primary suite offers an expansive walk-in closet and five-piece ensuite. Also upstairs are two additional spacious bedrooms, a Jack-and-Jill bath, and convenient upper-level laundry with built-in storage + folding space. Completed and permitted in July 2026, the BRAND NEW finished basement adds convenient additional living space with a bedroom, 3/4 bathroom, and bonus area ideal for movie nights, workouts, and guests. Outside, the professionally landscaped, fully fenced backyard features a covered deck, garden and landscaping completed in 2025, plus outdoor shades installed in 2024. Dedicated RV/trailor parking has its own fenced area, while the 3 car garage offers the option to keep the single bay as a workshop or return it to parking if desired. An oversized shed with loft storage adds even more functionality. Improvements continue with fresh interior + exterior paint, upgraded window treatments, new plumbing throughout, new water heater (2025), washer + dryer (2025), and radon mitigation system (2026). Perfectly positioned on a quiet, established street, enjoy neighborhood trails and parks just steps away, with Broomfield County Commons, Paul Derda Recreation Center, shopping, dining, and everyday conveniences minutes from home. With space to spread out, thoughtful updates throughout, and an incredible setting for everyday living, this one has it all. Schedule your showing today!
Location
State CO
County Broomfield
Community Westlake Village
Area Broomfield
Zoning R-PUD
Direction From Denver, take I-25 N to US-36 W toward Boulder. Exit toward Broomfield and continue north toward the Westlake area. Continue to W 134th Ave, then turn onto Glen Circle.
Rooms
Basement Full, Partially Finished, Built-In Radon
Interior
Interior Features Eat-in Kitchen, Cathedral Ceiling(s), Open Floorplan, Pantry, Bay or Bow Window, Walk-In Closet(s), Skylights, Jack & Jill Bathroom
Heating Forced Air
Cooling Central Air, Ceiling Fan(s)
Fireplaces Type Gas, Family Room, One
Appliance Dishwasher, Refrigerator, Washer, Dryer, Microwave, Disposal, Fire Alarm
Exterior
Exterior Feature Sprinkler System, Oversized Garage
Parking Features Attached
Garage Spaces 3.0
Fence Fenced
Utilities Available Electricity Available, Cable Available
View Y/N No
Roof Type Composition
Porch Patio, Deck
Garage Yes
Building
Lot Description Deciduous Trees, Level, Outbuildings, Paved
Sewer Public Sewer
Water Public
Level or Stories Two
Structure Type Frame
New Construction false
Schools
Elementary Schools Centennial
Middle Schools Westlake
High Schools Adams Co. Dist 12
School District Adams Co. Dist 12
Others
Acceptable Financing Cash, Conventional, FHA, VA
Listing Terms Cash, Conventional, FHA, VA
Special Listing Condition Private Owner
Read Less

NEARBY SCHOOLS & BUSINESSES
GET MORE INFORMATION