


For more information regarding the value of a property, please contact us for a free consultation.
12625 E Bates Aurora, CO 80014
Want to know what your home might be worth? Contact us for a FREE valuation!

Our team is ready to help you sell your home for the highest possible price ASAP
Key Details
Sold Price $450,000
Property Type Single Family Home
Sub Type Single Family Residence
Listing Status Sold
Purchase Type For Sale
Square Footage 2,490 sqft
Subdivision Dam East
MLS Listing ID IRE7681151
Sold Date 10/01/26
Bedrooms 3
Full Baths 2
Three Quarter Bath 1
HOA Fees $140/mo
HOA Y/N Yes
Year Built 1973
Annual Tax Amount $2,582
Tax Year 2025
Lot Size 5,227 Sqft
Acres 0.12
Property Sub-Type Single Family Residence
Source ires
Property Description
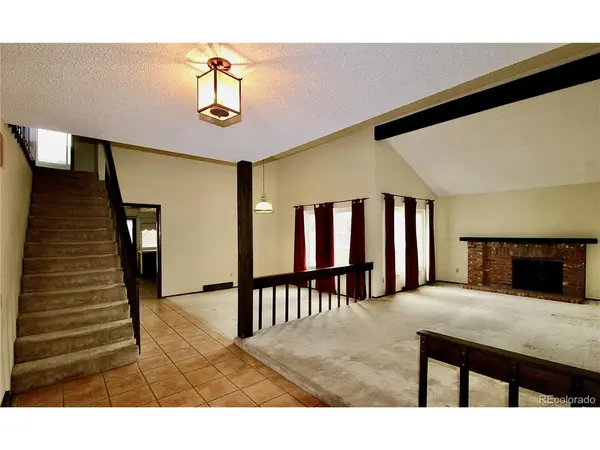
Opportunity awaits in the highly desirable Dam East neighborhood! This spacious 3-bedroom, 3-bath corner lot home offers over 2,400 square feet of living space, vaulted ceilings, multiple living areas, a fireplace, attached garage, and a functional floor plan ready for your personal touches. Kitchen countertops have been updated to stone (quartz or granite). Primary suite features attached bath and large walk in closet. Enjoy the beautiful Colorado weather from the welcoming front courtyard, covered back patio, or fenced in yard. The home is in overall good condition, but could benefit from some cosmetic updates and light improvements-making it an excellent opportunity for homeowners looking to build equity or investors seeking value in a strong location.
Enjoy easy access to Cherry Creek State Park, I-225, the Denver Tech Center, light rail, shopping, dining, and neighborhood amenities including parks, tennis courts, a clubhouse, and pool. Comparable updated homes in the area have sold at significantly higher price points, and this home is priced accordingly to reflect its current condition and create an exceptional value opportunity.
Location
State CO
County Arapahoe
Community Dam East
Area Metro Denver
Rooms
Family Room 1
Basement Partially Finished
Interior
Interior Features Cathedral Ceiling(s), Walk-In Closet(s)
Heating Forced Air
Cooling Evaporative Cooling, Ceiling Fan(s)
Fireplaces Type Family Room, One
Appliance Dishwasher, Refrigerator, Washer, Dryer, Freezer, Disposal
Exterior
Parking Features Attached
Garage Spaces 2.0
Community Features Clubhouse, Tennis Court(s), Pool, Playground
View Y/N No
Roof Type Fiberglass
Garage Yes
Building
Sewer Public Sewer
Water Public
Level or Stories Two
Structure Type Other,Concrete
New Construction false
Schools
Elementary Schools Polton
Middle Schools Prairie
High Schools Cherry Creek 5
School District Cherry Creek 5
Others
HOA Fee Include Trash
Acceptable Financing Cash, Conventional, FHA, 1031 Exchange
Listing Terms Cash, Conventional, FHA, 1031 Exchange
Special Listing Condition Private Owner
Read Less

NEARBY SCHOOLS & BUSINESSES
GET MORE INFORMATION