


For more information regarding the value of a property, please contact us for a free consultation.
9775 Fillmore Thornton, CO 80229
Want to know what your home might be worth? Contact us for a FREE valuation!

Our team is ready to help you sell your home for the highest possible price ASAP
Key Details
Sold Price $399,000
Property Type Single Family Home
Sub Type Single Family Residence
Listing Status Sold
Purchase Type For Sale
Square Footage 1,108 sqft
Subdivision York Highland
MLS Listing ID IRE7431003
Sold Date 10/02/26
Bedrooms 3
Full Baths 1
HOA Y/N No
Year Built 1975
Annual Tax Amount $2,691
Tax Year 2025
Lot Size 6,969 Sqft
Acres 0.16
Property Sub-Type Single Family Residence
Source ires
Property Description
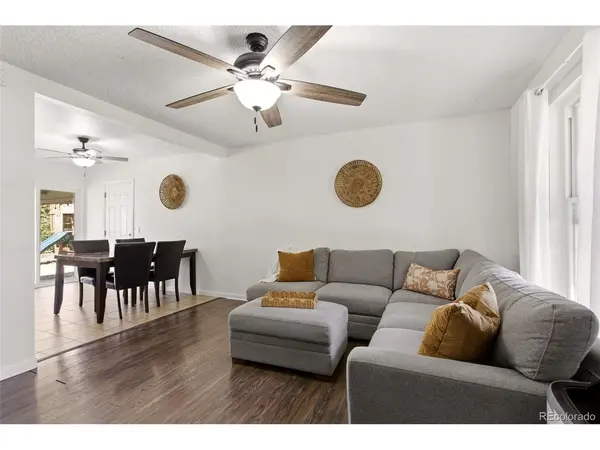
More space. Less to worry about. A place to call home. Welcome to 9775 Fillmore St, a refreshed ranch style home in a mature Thornton neighborhood. This inviting 3-bedroom, 1-bathroom home features a 2-car garage, spacious backyard, covered patio, new roof, fresh paint, and a remodeled interior, giving you the opportunity to move in and make it your own. Inside, you'll find a comfortable and practical layout with plenty of flexibility. Whether you're a first-time homebuyer, looking for room for your family, or downsizing without giving up valuable outdoor space, this home offers plenty of possibilities. Step outside and enjoy the large backyard and covered patio-perfect for summer barbecues, morning coffee, entertaining friends, kids and pets playing, or simply relaxing outdoors. Plus, a neighborhood park is just about a minute away, offering a playground and tennis court for even more opportunities to enjoy the outdoors. And there may be an opportunity to make the purchase even more affordable. Through PNC, qualified buyers may be eligible for up to $5,000 towards closing costs.
Location
State CO
County Adams
Community York Highland
Area Metro Denver
Interior
Interior Features Jack & Jill Bathroom
Heating Forced Air
Appliance Dishwasher, Refrigerator, Washer, Dryer, Microwave, Disposal, Fire Alarm
Exterior
Parking Features Attached
Garage Spaces 2.0
Fence Fenced
Community Features Playground
Utilities Available Natural Gas Available, Electricity Available, Cable Available
View Y/N No
Roof Type Composition
Porch Patio
Garage Yes
Building
Lot Description Paved
Sewer Public Sewer
Water Public
Level or Stories One
Structure Type Frame,Brick,Wood Siding
New Construction false
Schools
Elementary Schools York Int'L K-12
Middle Schools York Int'L K-12
High Schools Mapleton 1
School District Mapleton 1
Others
Acceptable Financing Cash, Conventional, FHA, 1031 Exchange
Listing Terms Cash, Conventional, FHA, 1031 Exchange
Special Listing Condition Private Owner
Read Less

NEARBY SCHOOLS & BUSINESSES
GET MORE INFORMATION