


For more information regarding the value of a property, please contact us for a free consultation.
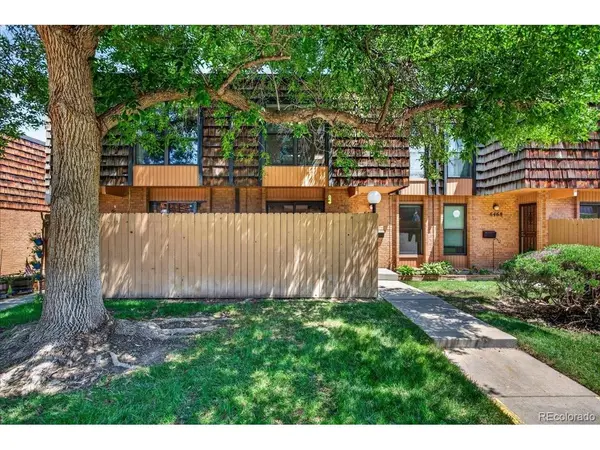
6476 Welch Arvada, CO 80004
Want to know what your home might be worth? Contact us for a FREE valuation!

Our team is ready to help you sell your home for the highest possible price ASAP
Key Details
Sold Price $365,000
Property Type Townhouse
Sub Type Townhouse
Listing Status Sold
Purchase Type For Sale
Square Footage 1,778 sqft
Subdivision Woodcrest
MLS Listing ID IRE7872302
Sold Date 10/05/26
Bedrooms 3
Full Baths 1
Half Baths 1
Three Quarter Bath 1
HOA Fees $435/mo
HOA Y/N Yes
Year Built 1971
Annual Tax Amount $1,850
Tax Year 2025
Property Sub-Type Townhouse
Source ires
Property Description
Welcome to 6476 Welch Court! This move-in ready home has been well cared for and loved, and it shows. A functional layout offers comfortable living spaces filled with great natural light-ideal for everyday living. Newer appliances make this a true turnkey opportunity for buyers looking for a well-maintained property. Upstairs you'll find 3 bedrooms, plus a finished basement and 2.5 bathrooms for all the room you need to spread out. Enjoy private outdoor space and a 2-car attached garage, with community access to a clubhouse and pool. The HOA delivers exceptional value, covering insurance, grounds and structure maintenance, water, sewer, trash, recycling, and snow removal-so you can spend less time on upkeep and more time enjoying life. The location can't be beat-conveniently near parks, shopping, and dining, with easy access to major highways and commuting routes. Take in the Front Range views and enjoy a quick drive to Golden Gate Canyon, Clear Creek Canyon, White Ranch Park, and Red Rocks. Come see it today!
Location
State CO
County Jefferson
Community Woodcrest
Area Metro Denver
Rooms
Family Room 1
Basement Partially Finished
Interior
Heating Forced Air
Cooling Central Air
Appliance Dishwasher, Refrigerator, Microwave
Exterior
Parking Features Attached
Garage Spaces 2.0
Community Features Clubhouse, Pool
Utilities Available Electricity Available
View Y/N No
Roof Type Composition
Garage Yes
Building
Sewer Public Sewer
Water Public
Level or Stories Two
Structure Type Wood Siding
New Construction false
Schools
Elementary Schools Stott
Middle Schools Oberon
High Schools Jefferson Dist R-1
School District Jefferson Dist R-1
Others
HOA Fee Include Trash,Snow Removal,Exterior Maintenance,Water,Insurance,Sewer
Acceptable Financing Cash, Conventional, FHA, VA
Listing Terms Cash, Conventional, FHA, VA
Special Listing Condition Private Owner
Read Less

NEARBY SCHOOLS & BUSINESSES
GET MORE INFORMATION