


For more information regarding the value of a property, please contact us for a free consultation.
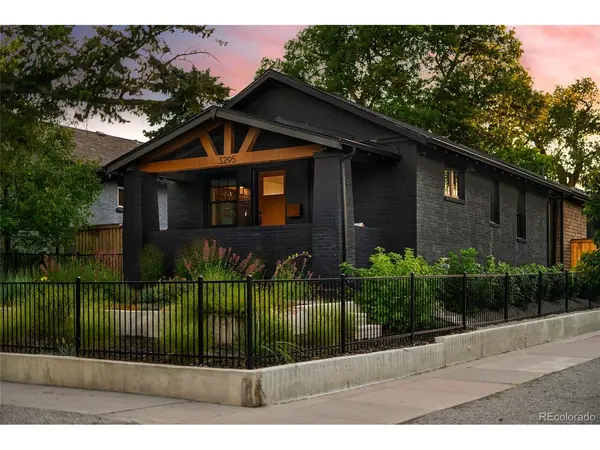
3295 Meade Denver, CO 80211
Want to know what your home might be worth? Contact us for a FREE valuation!

Our team is ready to help you sell your home for the highest possible price ASAP
Key Details
Sold Price $1,400,000
Property Type Single Family Home
Sub Type Single Family Residence
Listing Status Sold
Purchase Type For Sale
Square Footage 2,610 sqft
Subdivision Highlands
MLS Listing ID IRE5383363
Sold Date 10/05/26
Style Cottage
Bedrooms 3
Full Baths 1
Half Baths 1
Three Quarter Bath 1
HOA Y/N No
Year Built 1926
Annual Tax Amount $5,928
Tax Year 2025
Lot Size 4,356 Sqft
Acres 0.1
Property Sub-Type Single Family Residence
Source ires
Property Description
A rare opportunity to own a historic Denver bungalow completely reimagined for modern living, just one block from the best shops and restaurants in the Highlands. Fully renovated in 2023, the home was taken down to 3 original exterior walls and rebuilt from the inside out, blending historic character and charm with the high-quality design, and technology of a new home. Every finish and system was new in 2023. The open concept floor plan with vaulted ceilings is ideal for entertaining. The stunning kitchen features custom cabinetry, quartz countertops, Thermador appliances and top-of-the-line lighting. The dining room with a fabulous feature wall is the perfect spot for dinner parties and holiday entertaining. The light fixture is a focal point, adding character and visual interest to the space. The spacious main-floor primary suite features a spa-like bathroom with custom cabinetry, a large walk-in shower and dual sinks. Custom California Closets provide ample storage, a built-in dresser and shelving in the primary as well as great storage in the mudroom and laundry room. A powder room on the main level adds convenience. The lower level offers a large family room or workout space, full bathroom, sitting room and 2 additional bedrooms. Increased ceiling height makes the lower level feel spacious, not your typical basement. There are several storage closets that buyers will love. Professionally designed xeric landscaping with drip irrigation is beautiful, easy to maintain and has low water usage. The backyard is an oasis with a large deck and a gas line to the concrete grill pad. The detached 2 car garage makes parking easy. The home is wired for speakers throughout, including outdoor spaces, and the deck is wired for a TV. Additional upgrades include tankless water heater, garage EV charger, Nest thermostats, app-controlled door locks, lighting and security cameras. This custom, one-of-a-kind renovation left no detail overlooked. This is Highlands living at its best!
Location
State CO
County Denver
Community Highlands
Area Metro Denver
Zoning U-SU-A
Rooms
Family Room 1
Basement Full, Partially Finished
Interior
Interior Features Cathedral Ceiling(s), Open Floorplan, Walk-In Closet(s), Kitchen Island
Heating Forced Air
Cooling Central Air
Fireplaces Type Living Room
Appliance Dishwasher, Refrigerator, Washer, Dryer, Microwave, Disposal, Fire Alarm
Exterior
Exterior Feature Sprinkler System
Parking Features Detached
Garage Spaces 2.0
Fence Fenced
Utilities Available Natural Gas Available, Electricity Available
View Y/N No
Roof Type Composition
Porch Patio, Deck
Garage Yes
Building
Lot Description Corner Lot, Level, Paved, Gutters
Sewer Public Sewer
Water Public
Architectural Style Cottage
Level or Stories One
Structure Type Frame,Brick
New Construction false
Schools
Elementary Schools Edison
Middle Schools Skinner
High Schools Denver District 1
School District Denver District 1
Others
Acceptable Financing Cash, Conventional, VA
Listing Terms Cash, Conventional, VA
Read Less

NEARBY SCHOOLS & BUSINESSES
GET MORE INFORMATION