
For more information regarding the value of a property, please contact us for a free consultation.
1179 S Jackson Denver, CO 80210
Want to know what your home might be worth? Contact us for a FREE valuation!

Our team is ready to help you sell your home for the highest possible price ASAP
Key Details
Sold Price $2,000,000
Property Type Single Family Home
Sub Type Single Family Residence
Listing Status Sold
Purchase Type For Sale
Square Footage 5,144 sqft
Subdivision Cory-Merrill
MLS Listing ID IRE7934004
Sold Date 10/05/26
Style Contemporary
Bedrooms 6
Full Baths 4
Three Quarter Bath 1
HOA Y/N No
Year Built 2020
Annual Tax Amount $10,973
Tax Year 2024
Lot Size 6,534 Sqft
Acres 0.15
Property Sub-Type Single Family Residence
Source ires
Property Description
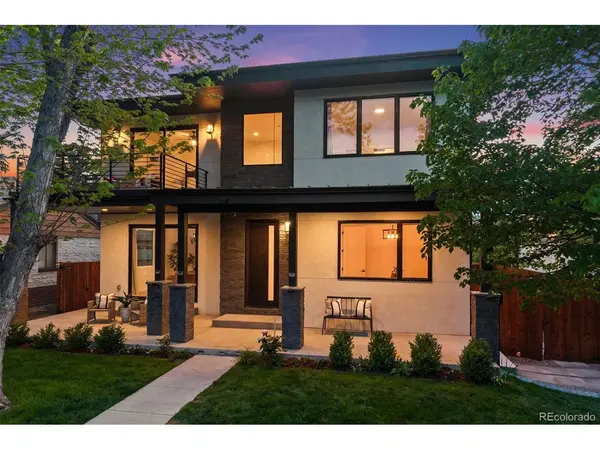
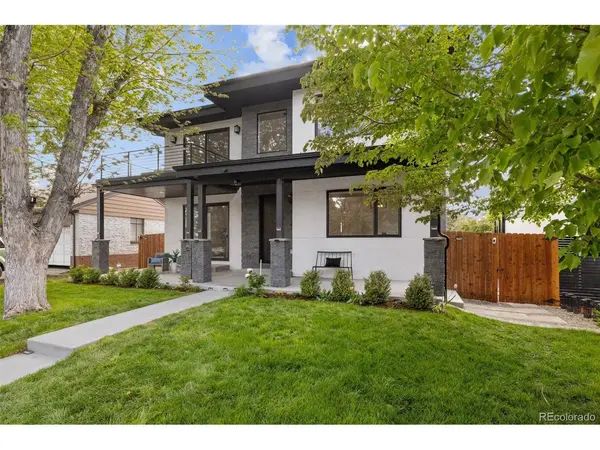
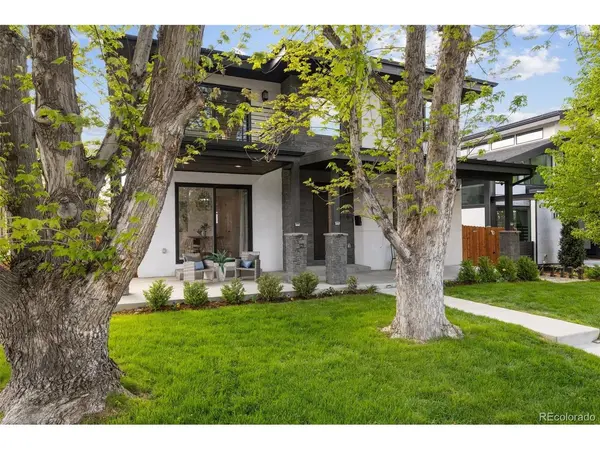
Set on one of Cory-Merrill's most desirable blocks, this exceptional custom home blends timeless design with modern luxury just moments from Wash Park, Bonnie Brae, top-rated schools, and Denver's best dining and shopping. Built in 2020, the home offers 5 beds, 5 baths, and beautifully curated spaces designed for both everyday living and elevated entertaining. A welcoming entry is framed by a private main-floor office and an elegant dining room connected to the kitchen by a butler's pantry and walk-in pantry, ideal for hosting. At the heart of the home, the expansive kitchen is a true showpiece, featuring a built-in refrigerator, 8-burner gas range, oversized island with seating, abundant natural light, and a custom wine room. A breakfast nook with window seating adds warmth, while the open flow to the family room creates effortless connection. Anchored by a double-sided fireplace that extends outdoors, the family room is both inviting and refined. Upstairs, the primary suite is a private retreat with its own fireplace, access to a private patio, and a custom walk-in closet. The spa-like bath features a freestanding tub, double vanity, and an expansive shower. 2 additional bedrooms, each with en-suite baths, and a versatile loft with access to a front patio complete the upper level.
The finished basement offers flexibility with 2 bedrooms, a full bath, and a kitchenette with island seating and dishwasher, ideal for guests or extended stays. Expansive rec space, a fitness area, and generous storage complete the level. Outdoor living shines with professionally designed landscaping, drought-tolerant plantings, artificial turf, and a custom paver patio centered around a double-sided fireplace, perfect for entertaining or quiet evenings. A 3-car garage with storage and Tesla EV charger adds convenience.
With walkable access to neighborhood favorites and a strong sense of community, this home offers a rare opportunity to experience the best of Cory-Merrill living.
Location
State CO
County Denver
Community Cory-Merrill
Area Metro Denver
Zoning E-SU-DX
Rooms
Family Room 1
Basement Full, Slab, Built-In Radon
Interior
Interior Features Eat-in Kitchen, Open Floorplan, Pantry, Walk-In Closet(s), Wet Bar, Jack & Jill Bathroom, Kitchen Island
Heating Forced Air
Cooling Central Air, Ceiling Fan(s)
Fireplaces Type Insert, Two or More, Gas, Family Room
Appliance Dishwasher, Refrigerator, Washer, Dryer, Microwave, Fire Alarm
Exterior
Exterior Feature Sprinkler System, Balcony, Oversized Garage
Parking Features Detached
Garage Spaces 3.0
Fence Fenced, Dog Run/Kennel
View Y/N No
Roof Type Composition,Metal,Fiberglass
Porch Patio, Deck
Garage Yes
Building
Lot Description Level, House Faces East
Sewer Public Sewer
Water Public
Architectural Style Contemporary
Level or Stories Two
Structure Type Frame,Stone,Stucco
New Construction true
Schools
Elementary Schools Cory
Middle Schools Merrill
High Schools Denver District 1
School District Denver District 1
Others
Acceptable Financing Cash, Conventional
Listing Terms Cash, Conventional
Special Listing Condition Private Owner
Read Less

NEARBY SCHOOLS & BUSINESSES
GET MORE INFORMATION