

For more information regarding the value of a property, please contact us for a free consultation.
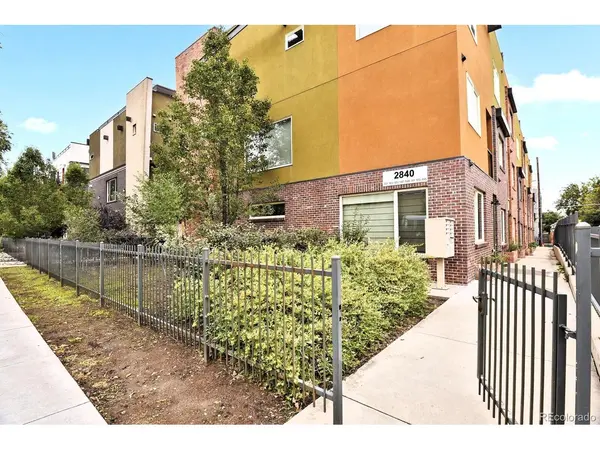
2840 W 26th #115 Denver, CO 80211
Want to know what your home might be worth? Contact us for a FREE valuation!

Our team is ready to help you sell your home for the highest possible price ASAP
Key Details
Sold Price $670,000
Property Type Townhouse
Sub Type Townhouse
Listing Status Sold
Purchase Type For Sale
Square Footage 1,937 sqft
Subdivision Jefferson Park
MLS Listing ID IRE5262816
Sold Date 10/06/26
Style Contemporary
Bedrooms 3
Full Baths 3
Half Baths 1
HOA Fees $375/mo
HOA Y/N Yes
Year Built 2013
Annual Tax Amount $4,056
Tax Year 2024
Lot Size 1,742 Sqft
Acres 0.04
Property Sub-Type Townhouse
Source ires
Property Description
Welcome to this stylish, urban-contemporary townhome in the heart of Jefferson Park! Built in 2013, this beautifully
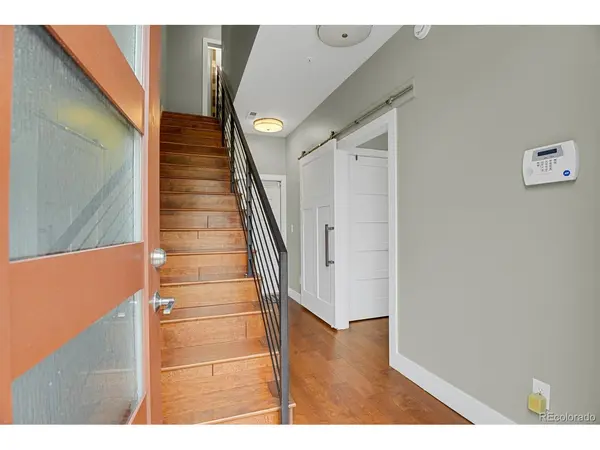
finished 3-bed / 3.5-bath home spans nearly 1,900 sq ft of modern living space across three levels. The entry level offers a
private ensuite bedroom and access to the attached 2-car garage-perfect for guests or a quiet home office. Upstairs, the
open-concept main level features rich hardwood floors, a spacious living area with gas fireplace, dining space, and a
gourmet kitchen featuring sleek countertops, high-end Bosch appliances, beautiful tile work, and sleek cabinetry w/ample
storage space - ideal for culinary enthusiasts. Also we have a private balcony off the kitchen area ideal for morning coffee
or summer grilling. Note, the convenient powder room to complete this level. The top floor boasts a luxurious primary
suite with a spa-like 5-piece bath and an oversized walk-in closet. There's also a third bedroom with its own walk-in closet
and full bath. This floor also features an in-unit laundry area for your ultimate convenience. Finally....Enjoy Denver's
sunshine and skyline views from your private rooftop deck (24" x 17") - plumbed for a gas grill and perfect for rooftop
entertaining, city scape viewing or relaxing at sunset. Located steps from Jefferson Park's restaurants, cafes, and shops,
and minutes from downtown, LoHi, and Empower Field. Low-maintenance living meets modern design-this one has it all!
Location
State CO
County Denver
Community Jefferson Park
Area Metro Denver
Zoning G-MU-3
Direction Federal to 26th. Turn east and property on right
Rooms
Family Room 1
Interior
Interior Features Open Floorplan, Pantry, Walk-In Closet(s)
Cooling Central Air, Ceiling Fan(s)
Fireplaces Type Family Room, Dining Room, One
Appliance Self Cleaning Oven, Dishwasher, Refrigerator, Washer, Dryer, Microwave, Disposal
Exterior
Exterior Feature Balcony
Parking Features Attached
Garage Spaces 2.0
Utilities Available Natural Gas Available, Electricity Available, Cable Available
View Y/N Yes
View Mountain(s), City
Roof Type Other
Porch Patio
Garage Yes
Building
Lot Description Corner Lot, House Faces North, Paved
Sewer Public Sewer
Water Public
Architectural Style Contemporary
Level or Stories Tri-Level
Structure Type Brick,Block,Concrete
New Construction false
Schools
Elementary Schools Brown
Middle Schools Strive Lake
High Schools Denver District 1
School District Denver District 1
Others
HOA Fee Include Trash,Snow Removal,Water,Insurance,Sewer
Acceptable Financing Cash, Conventional, FHA, VA
Listing Terms Cash, Conventional, FHA, VA
Special Listing Condition Private Owner
Read Less

NEARBY SCHOOLS & BUSINESSES
GET MORE INFORMATION