
For more information regarding the value of a property, please contact us for a free consultation.
982 S Dearborn #10 Aurora, CO 80012
Want to know what your home might be worth? Contact us for a FREE valuation!

Our team is ready to help you sell your home for the highest possible price ASAP
Key Details
Sold Price $220,000
Property Type Condo
Sub Type Condominium
Listing Status Sold
Purchase Type For Sale
Square Footage 982 sqft
Subdivision Sable Cove 2Nd Flg
MLS Listing ID IRE4095871
Sold Date 10/07/26
Style Contemporary
Bedrooms 2
Full Baths 2
HOA Fees $300/mo
HOA Y/N Yes
Year Built 1983
Annual Tax Amount $1,884
Tax Year 2025
Property Sub-Type Condominium
Source ires
Property Description
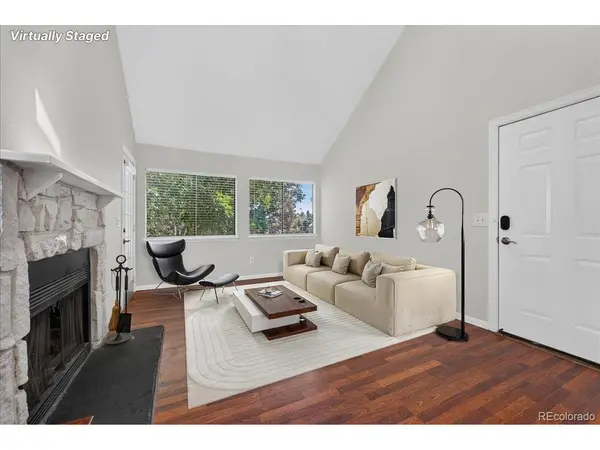
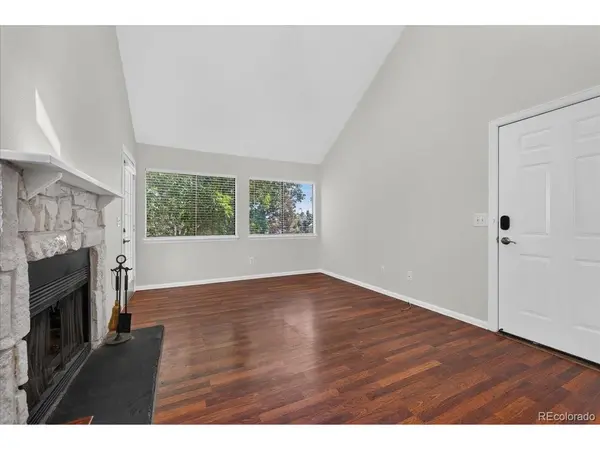
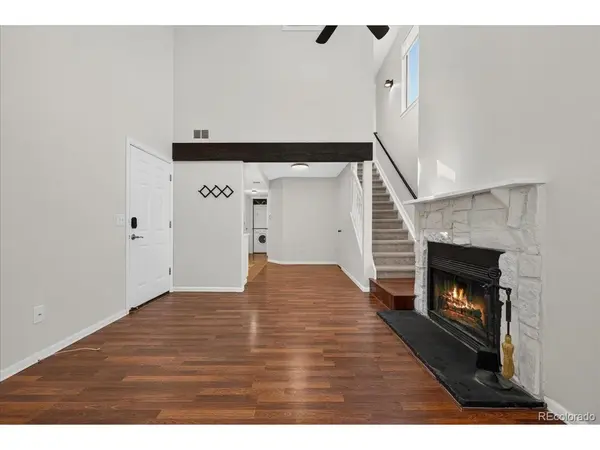
Welcome to this light and bright 2-bedroom, 2-bath two-story penthouse condo with a flexible layout and two separate entrances-one on the main level and a second private entry directly to the upstairs level. The main floor features a great-room style living and dining area with soaring vaulted ceilings, a cozy gas fireplace, and access to a private balcony/patio. The kitchen offers granite countertops and flows seamlessly into the living space. Also on the main level: a bedroom, a full bathroom, and a laundry closet with an included washer and dryer. Upstairs, the primary suite occupies the entire second floor and includes a fully enclosed bedroom, a walk-in closet, a full bathroom, and a second private balcony. Recent improvements include a new A/C (2024) and a new electrical panel (2022). Enjoy low-maintenance condo living with community amenities including plentiful parking, a clubhouse, and an outdoor pool. Convenient central Aurora location near RTD, Settler's Park, Toll Gate Creek Trail, and a wide variety of shopping, dining, and entertainment options.
Location
State CO
County Arapahoe
Community Sable Cove 2Nd Flg
Area Metro Denver
Interior
Interior Features Open Floorplan, Skylights
Heating Forced Air, Electronic Air Filter
Cooling Central Air, Ceiling Fan(s)
Fireplaces Type Living Room, One
Appliance Dishwasher, Refrigerator, Washer, Dryer, Microwave, Disposal, Fire Alarm
Exterior
Exterior Feature Balcony
Parking Features Off Street
Garage Spaces 2.0
Community Features Clubhouse, Pool
Utilities Available Electricity Available, Cable Available
View Y/N Yes
View City
Roof Type Composition
Garage Yes
Building
Lot Description Paved, Gutters
Sewer Public Sewer
Water Public
Architectural Style Contemporary
Level or Stories Two
Structure Type Wood Siding
New Construction false
Schools
Elementary Schools Tollgate
Middle Schools Aurora Hills
High Schools Adams-Arapahoe 28J
School District Adams-Arapahoe 28J
Others
HOA Fee Include Trash,Snow Removal,Exterior Maintenance,Water,Insurance,Sewer
Acceptable Financing Cash, Conventional, VA
Listing Terms Cash, Conventional, VA
Special Listing Condition Private Owner
Read Less

NEARBY SCHOOLS & BUSINESSES
GET MORE INFORMATION