

For more information regarding the value of a property, please contact us for a free consultation.
149 Painted Horse Erie, CO 80516
Want to know what your home might be worth? Contact us for a FREE valuation!

Our team is ready to help you sell your home for the highest possible price ASAP
Key Details
Sold Price $675,000
Property Type Single Family Home
Sub Type Single Family Residence
Listing Status Sold
Purchase Type For Sale
Square Footage 3,334 sqft
Subdivision Erie Highlands
MLS Listing ID IRE1944776
Sold Date 10/08/26
Bedrooms 3
Full Baths 1
Half Baths 1
Three Quarter Bath 1
HOA Fees $53/qua
HOA Y/N Yes
Year Built 2016
Annual Tax Amount $7,078
Tax Year 2025
Lot Size 5,227 Sqft
Acres 0.12
Property Sub-Type Single Family Residence
Source ires
Property Description
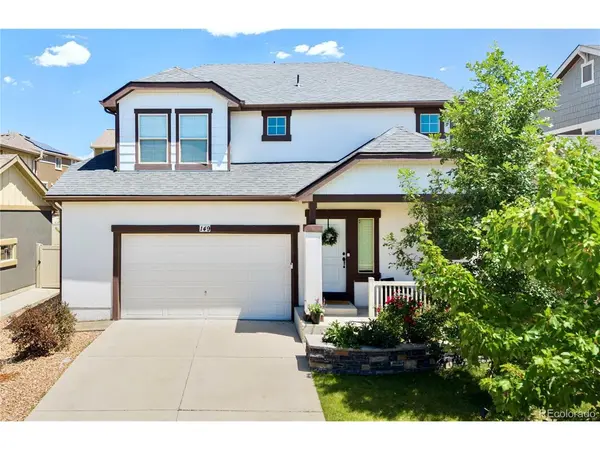
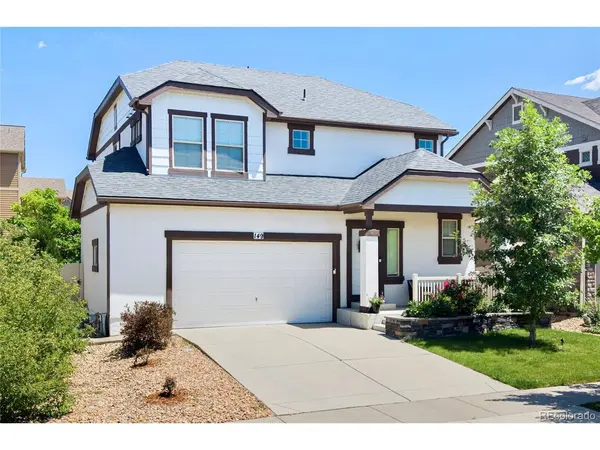
Bathed in natural light and thoughtfully appointed throughout, this exceptional Erie Highlands home blends organic warmth, refined finishes and extraordinary outdoor living. A covered front porch and custom stone flowerbed welcomes you into a spacious entryway with a conveniently located powder room before flowing into the inviting living area, where a stacked stone fireplace and expansive windows create a warm, light-filled gathering space. The kitchen features granite countertops, a spacious pantry, a large center island and stainless steel appliances. Sliding glass doors reveal the home's newly transformed backyard retreat-an entertainer's dream featuring over $75,000 in custom upgrades including mature trees providing rare privacy, surrounding a thoughtfully curated outdoor oasis with a wooden pergola, built-in, natural gas four-burner grill with bar seating, expansive stamped concrete patio and a cozy gathering space centered around a natural gas fire pit with a custom stone sitting wall. Fully xeriscaped landscaping offers exceptional beauty with minimal maintenance. Upstairs, a versatile loft serves as an office, playroom or second living area and can easily be converted into a fourth bedroom. The primary suite offers a spacious walk-in closet and tranquil en-suite bath, while two additional bedrooms, a full bath and an upper-level laundry room complete the second floor. An expansive, unfinished basement offers abundant storage and endless potential for a recreation room, home gym, or an additional bedroom and bathroom. An oversized 2.5-car garage provides ample space for vehicles, outdoor gear and storage. Ideally situated on a quiet street in Erie Highlands, residents enjoy top-rated schools, neighborhood parks, a pool, clubhouse, fitness center, Coal Creek Trail access and open space, all just minutes from the Erie Community Center, Erie Public Library, Old Town Erie and convenient access to I-25 for an easy commute to Boulder, Denver and Fort Collins.
Location
State CO
County Weld
Community Erie Highlands
Area Greeley/Weld
Rooms
Basement Full, Unfinished, Built-In Radon, Sump Pump
Interior
Interior Features Eat-in Kitchen, Open Floorplan, Pantry, Walk-In Closet(s), Kitchen Island
Heating Forced Air
Cooling Central Air, Ceiling Fan(s)
Fireplaces Type Two or More, Gas, Living Room
Appliance Dishwasher, Refrigerator, Washer, Dryer, Microwave, Gas Bar-B-Q, Disposal, Fire Alarm
Exterior
Exterior Feature Sprinkler System, Oversized Garage
Parking Features Attached
Garage Spaces 2.0
Fence Fenced
Community Features Clubhouse, Hot Tub, Pool, Playground, Fitness Center, Park, Trail(s)
Utilities Available Natural Gas Available, Electricity Available, Cable Available
View Y/N No
Roof Type Composition
Porch Patio
Garage Yes
Building
Lot Description Level, House Faces West, Paved, Gutters
Sewer Public Sewer
Water Public
Level or Stories Two
Structure Type Frame,Stucco
New Construction false
Schools
Elementary Schools Highlands
Middle Schools Erie
High Schools St Vrain Dist Re 1J
School District St Vrain Dist Re 1J
Others
Acceptable Financing Cash, Conventional
Listing Terms Cash, Conventional
Special Listing Condition Private Owner
Read Less

NEARBY SCHOOLS & BUSINESSES
GET MORE INFORMATION