


For more information regarding the value of a property, please contact us for a free consultation.
1282 Kittery Castle Rock, CO 80104
Want to know what your home might be worth? Contact us for a FREE valuation!

Our team is ready to help you sell your home for the highest possible price ASAP
Key Details
Sold Price $675,000
Property Type Single Family Home
Sub Type Single Family Residence
Listing Status Sold
Purchase Type For Sale
Square Footage 3,360 sqft
Subdivision Castlewood Ranch
MLS Listing ID IRE7959031
Sold Date 10/09/26
Style Contemporary
Bedrooms 4
Full Baths 2
Half Baths 1
Three Quarter Bath 1
HOA Fees $87/mo
HOA Y/N Yes
Year Built 2001
Annual Tax Amount $4,181
Tax Year 2025
Lot Size 10,890 Sqft
Acres 0.25
Property Sub-Type Single Family Residence
Source ires
Property Description
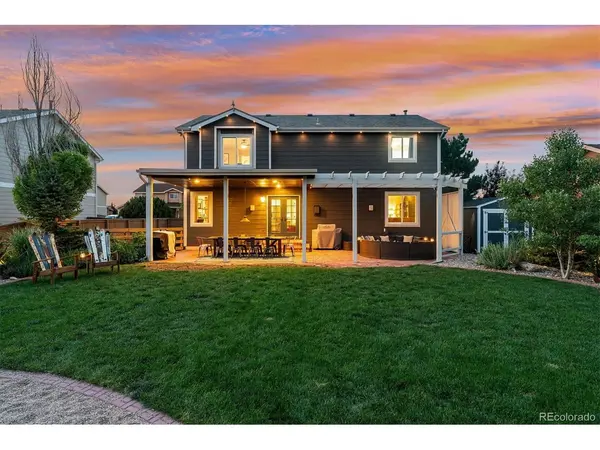
Some homes simply feel right the moment you arrive, & this is one of them. Perfectly positioned w/beautiful views of 681 acres of dedicated open space, you'll find yourself slowing down & enjoying the peaceful setting starting from the inviting front porch. Rich hardwood floors lead you through the formal living & dining rooms into a kitchen designed for gathering, where a massive butcher block island, granite countertops, under-cabinet lighting, gas range w/double ovens, gas fireplace & spacious dining area create the perfect place for everything from holiday celebrations to weeknight dinners. Main floor laundry includes cabinetry & a stackable washer & dryer. Upstairs, you'll find 4 bedrooms, including a spacious primary retreat overlooking the backyard & open space a wonderful way to start each day. Remodeled 5 piece bath offers an air-jetted soaking tub, separate shower, dual sinks & walk-in closet w/custom built-ins. One secondary bedroom features a Murphy bed that folds neatly into the wall, along w/charming window seat. Finished basement is ready for movie nights, game days & overnight guests, complete with a media area, cozy wet bar w/copper sink & refrigerator, space for a game table, an additional Murphy bed, home office & workshop or storage area. A/C keeps the home comfortable year-round, while the attached two-car garage provides plenty of room for vehicles & extra storage. Step outside & discover your own private retreat where mature trees, colorful flowers & lush landscaping surround a lighted covered brick patio, pergola & a dining table that seats ten. Gather around the firepit with the included circular seating, enjoy plenty of room for a trampoline or outdoor pool, appreciate the convenience of the storage shed, & top it all off with permanent JellyLights that make every season a little more special. All this, just minutes from schools, neighborhood parks & walking trails, making it easy to enjoy both the outdoors & everyday conveniences.
Location
State CO
County Douglas
Community Castlewood Ranch
Area Metro Denver
Direction Take exit 182 from I-25 and turn left onto E Plum Creek Pkwy; continue straight for 1.3 miles. At the roundabout, take the second exit onto Plum Creek Pkwy; take the 2nd exit at the next roundabout; continue straight for 1 mile and take the first exit at the roundabout onto N Ridge Road; turn left onto Mikelson Blvd; turn right onto Lantern Cir; turn left onto Wolcott St; and turn right onto Kittery St. The destination is on the right.
Rooms
Family Room 1
Basement Partial, Partially Finished, Slab
Interior
Interior Features Eat-in Kitchen, Open Floorplan, Kitchen Island
Heating Forced Air
Cooling Central Air, Ceiling Fan(s)
Fireplaces Type Gas, Gas Log, Kitchen, One
Appliance Self Cleaning Oven, Double Oven, Dishwasher, Refrigerator, Washer, Dryer, Microwave, Disposal, Fire Alarm
Exterior
Exterior Feature Sprinkler System
Parking Features Attached
Garage Spaces 2.0
Fence Fenced
Community Features Playground, Park, Trail(s)
Utilities Available Natural Gas Available, Electricity Available, Cable Available
View Y/N No
Roof Type Composition
Porch Patio
Garage Yes
Building
Lot Description Level, Abuts Public Open Space, Outbuildings, Paved
Sewer Public Sewer
Water Public
Architectural Style Contemporary
Level or Stories Two
Structure Type Frame,Wood Siding
New Construction false
Schools
Elementary Schools Flagstone
Middle Schools Mesa
High Schools Douglas County Re-1
School District Douglas County Re-1
Others
HOA Fee Include Trash
Acceptable Financing Cash, Conventional, FHA, VA
Listing Terms Cash, Conventional, FHA, VA
Special Listing Condition Private Owner
Read Less

NEARBY SCHOOLS & BUSINESSES
GET MORE INFORMATION