

For more information regarding the value of a property, please contact us for a free consultation.
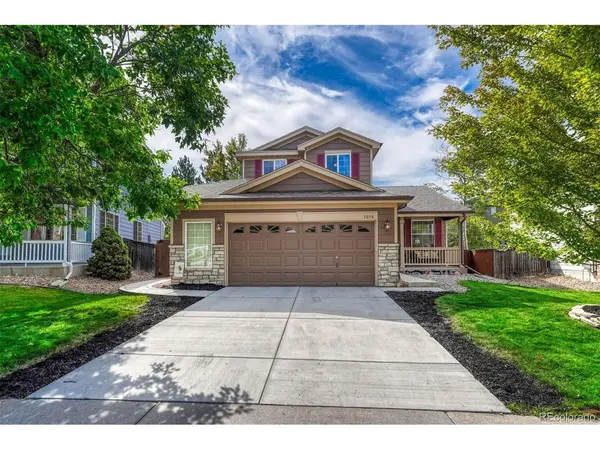
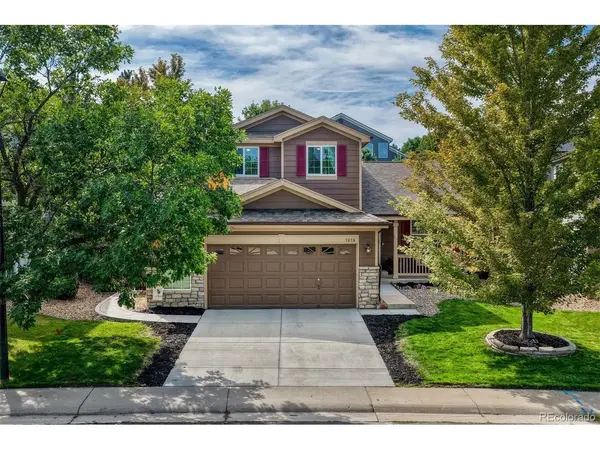
7076 Leopard Gate Littleton, CO 80124
Want to know what your home might be worth? Contact us for a FREE valuation!

Our team is ready to help you sell your home for the highest possible price ASAP
Key Details
Sold Price $732,500
Property Type Single Family Home
Sub Type Single Family Residence
Listing Status Sold
Purchase Type For Sale
Square Footage 2,651 sqft
Subdivision Wildcat Ridge
MLS Listing ID IRE5017229
Sold Date 10/09/26
Style Chalet
Bedrooms 4
Full Baths 1
Half Baths 1
Three Quarter Bath 2
HOA Fees $95/qua
HOA Y/N Yes
Year Built 1998
Annual Tax Amount $4,922
Tax Year 2025
Lot Size 7,405 Sqft
Acres 0.17
Property Sub-Type Single Family Residence
Source ires
Property Description
Beautifully updated, meticulously maintained and truly move-in ready, 7076 Leopard Gate is tucked into a desirable cul-de-sac in Wildcat Ridge, with neighborhood trails just steps away at the end of the street. Offering 2,651 square feet of finished living space, this four-bedroom, four-bath home has been thoughtfully refreshed throughout, creating a polished and welcoming interior from the moment you step inside. New luxury vinyl plank flooring, new carpet, fresh interior paint, new baseboards, updated lighting and striking custom iron stair railings bring a fresh, elevated feel to the home. The kitchen has been refreshed with painted cabinetry, new hardware and newer appliances, while the adjoining living spaces are designed for both comfortable everyday living and entertaining. A beautifully redesigned fireplace is a standout feature, finished with stacked stone, shiplap, a reclaimed barn beam mantel and custom cabinetry. A dedicated main-floor office provides the perfect work-from-home space, while the finished basement adds even more flexibility for guests, recreation, a home gym or movie nights. Outside, the large backyard is ready to be enjoyed, with an expansive deck, outdoor kitchen and grill creating an ideal setting for Colorado's beautiful seasons. The home has been exceptionally cared for, with a 2022 roof, 2022 exterior paint, 2022 water heater, recently serviced HVAC, refreshed landscaping and sprinkler system, and numerous additional improvements throughout. Wildcat Ridge residents also enjoy access to the community swimming pool and an extensive network of nearby trails. With its sought-after cul-de-sac setting, impressive list of updates, generous outdoor living and meticulous condition, this is the kind of home where the work has already been done. Simply move in and enjoy.
Location
State CO
County Douglas
Community Wildcat Ridge
Area Metro Denver
Zoning PDU
Direction From C-470 & Quebec Street: Head south on Quebec Street, turn left on Wildcat Ridge, right on Lionshead Parkway, then left on Leopard Gate. Follow Leopard Gate to end of cul de sac; 7076 Leopard Gate will be on the left.
Rooms
Basement Partial, Partially Finished, Crawl Space, Slab
Interior
Interior Features Eat-in Kitchen, Cathedral Ceiling(s), Pantry, Walk-In Closet(s)
Heating Forced Air
Cooling Central Air, Ceiling Fan(s)
Fireplaces Type Gas, Great Room, One
Appliance Dishwasher, Refrigerator, Washer, Dryer, Microwave, Gas Bar-B-Q, Disposal, Fire Alarm
Exterior
Exterior Feature Sprinkler System, Oversized Garage
Parking Features Attached
Garage Spaces 2.0
Fence Fenced
Community Features Pool, Playground, Park, Trail(s)
Utilities Available Natural Gas Available, Electricity Available, Cable Available
View Y/N No
Roof Type Composition
Porch Patio, Deck
Garage Yes
Building
Lot Description Cul-De-Sac, Deciduous Trees, Level, House/Lot Faces NW, Paved
Sewer Public Sewer
Water Public
Architectural Style Chalet
Level or Stories Two
Structure Type Frame,Stone,Wood Siding
New Construction false
Schools
Elementary Schools Wildcat Mountain
Middle Schools Rocky Heights
High Schools Douglas County Re-1
School District Douglas County Re-1
Others
HOA Fee Include Trash
Acceptable Financing Cash, Conventional, FHA, VA
Listing Terms Cash, Conventional, FHA, VA
Special Listing Condition Private Owner
Read Less

NEARBY SCHOOLS & BUSINESSES
GET MORE INFORMATION