
For more information regarding the value of a property, please contact us for a free consultation.
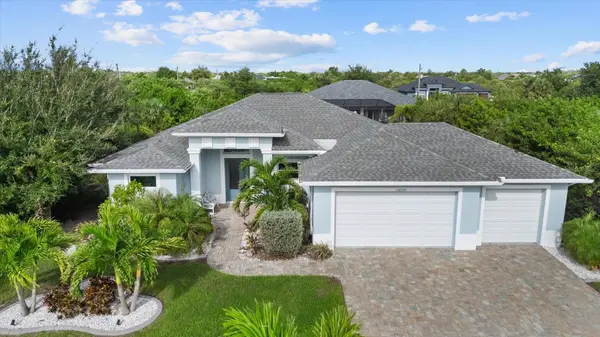
10039 KINGSVILLE DR Port Charlotte, FL 33981
Want to know what your home might be worth? Contact us for a FREE valuation!

Our team is ready to help you sell your home for the highest possible price ASAP
Key Details
Sold Price $524,900
Property Type Single Family Home
Sub Type Single Family Residence
Listing Status Sold
Purchase Type For Sale
Square Footage 1,660 sqft
Price per Sqft $316
Subdivision Port Charlotte Sec 87
MLS Listing ID A4706389
Sold Date 10/13/26
Bedrooms 3
Full Baths 2
HOA Y/N No
Year Built 2022
Annual Tax Amount $7,147
Lot Size 10,018 Sqft
Acres 0.23
Property Sub-Type Single Family Residence
Source Stellar MLS
Property Description
Welcome to 10039 Kingsville Drive, a beautifully appointed 2022-built home in South Gulf Cove offering 3 bedrooms, 2 bathrooms, 1,660 square feet of living space, and a spacious 3-car garage.
Inside, the open-concept floor plan features modern finishes, abundant natural light, and a comfortable layout ideal for everyday living and entertaining. Step outside to a screened outdoor living area complete with a sparkling pool, covered lanai, and outdoor kitchen—perfect for enjoying the Southwest Florida lifestyle year-round.
Hurricane-impact windows provide added protection and convenience, while the home's newer construction offers a move-in-ready alternative to building. The home can also be sold fully furnished, offering an easy turnkey opportunity for its next owner. Conveniently located near boating, beaches, golf, shopping, dining, and everything the Gulf Coast has to offer.
Schedule your private showing today!
Location
State FL
County Charlotte
Community Port Charlotte Sec 87
Area 33981 - Port Charlotte
Zoning RSF3.5
Interior
Interior Features Ceiling Fans(s), Crown Molding, Eat-in Kitchen, High Ceilings, Kitchen/Family Room Combo, Living Room/Dining Room Combo, Open Floorplan, Primary Bedroom Main Floor, Solid Wood Cabinets, Split Bedroom, Stone Counters, Thermostat, Tray Ceiling(s), Walk-In Closet(s)
Heating Electric
Cooling Central Air
Flooring Ceramic Tile
Furnishings Negotiable
Fireplace false
Appliance Dishwasher, Dryer, Kitchen Reverse Osmosis System, Microwave, Range, Range Hood, Refrigerator, Washer, Water Filtration System
Laundry Electric Dryer Hookup, Laundry Room, Washer Hookup
Exterior
Exterior Feature Outdoor Grill, Outdoor Kitchen, Private Entrance, Private Mailbox, Private Yard, Rain Gutters
Garage Spaces 3.0
Fence Fenced, Vinyl
Pool Heated, In Ground, Screen Enclosure
Utilities Available Cable Connected, Electricity Connected, Public, Sewer Connected, Water Connected
View Y/N No
Water Access No
View Pool, Trees/Woods
Roof Type Shingle
Porch Covered, Patio, Screened
Attached Garage true
Exposure East
Garage true
Private Pool Yes
Building
Entry Level One
Foundation Concrete Perimeter, Slab
Lot Size Range 0 to less than 1/4
Sewer Public Sewer
Water Public
Architectural Style Florida
Structure Type Block,Concrete,Stucco
New Construction false
Schools
Elementary Schools Myakka River Elementary
Middle Schools L.A. Ainger Middle
High Schools Lemon Bay High
Others
Pets Allowed Yes
Senior Community No
Ownership Fee Simple
Acceptable Financing Cash, Conventional, FHA, VA Loan
Membership Fee Required Optional
Listing Terms Cash, Conventional, FHA, VA Loan
Special Listing Condition None
Read Less

© 2026 My Florida Regional MLS DBA Stellar MLS. All Rights Reserved.
Bought with Margo Marquette EXIT KING REALTY
NEARBY SCHOOLS & BUSINESSES
GET MORE INFORMATION