

For more information regarding the value of a property, please contact us for a free consultation.
707 Huntington Highlands Ranch, CO 80126
Want to know what your home might be worth? Contact us for a FREE valuation!

Our team is ready to help you sell your home for the highest possible price ASAP
Key Details
Sold Price $560,625
Property Type Single Family Home
Sub Type Single Family Residence
Listing Status Sold
Purchase Type For Sale
Square Footage 4,108 sqft
Subdivision Highlands Ranch
MLS Listing ID IRE8725754
Sold Date 10/13/26
Bedrooms 5
Full Baths 2
Half Baths 1
Three Quarter Bath 1
HOA Fees $58/qua
HOA Y/N Yes
Year Built 1995
Annual Tax Amount $5,589
Tax Year 2025
Lot Size 6,534 Sqft
Acres 0.15
Property Sub-Type Single Family Residence
Source ires
Property Description
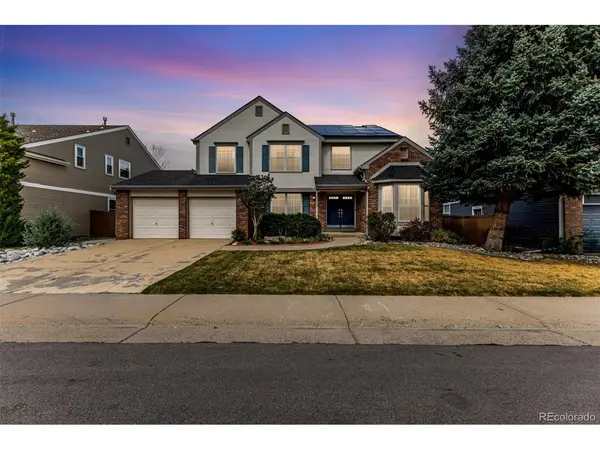
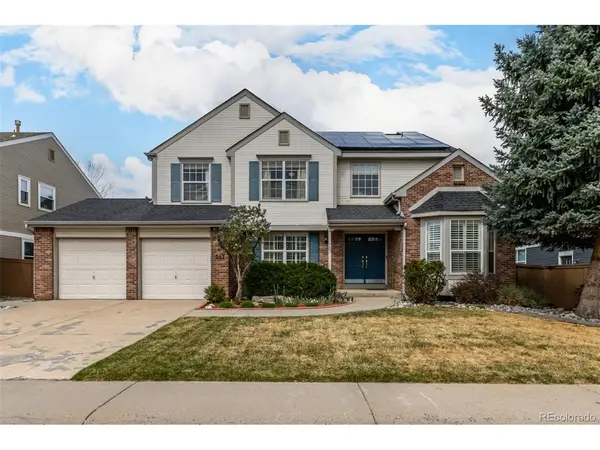
Prepare to be amazed! All new carpet on main floor stairs and the entire second level. New hardwood in dining room, New exterior paint on front and sides. Back of house and siding done 2025. Check out this fantastic 5 bed, 4 bath residence now for sale in Highlands Ranch! A beautiful facade with brick veneer accents, a manicured front yard w/natural turf, and a 2 car garage are just the beginning. Front of the home faces south, bringing tons of natural sunlight especially beneficial after a snowfall. Inside you will find a formal dining room and a spacious living area w/a 2-way fireplace to keep you warm during the winter months. Wood-look flooring, plantation shutters, soft carpet in all the right places, and soothing palette throughout! The fabulous kitchen offers ample cabinetry along with pantry, granite counters, stainless steel appliances, and a center island with a breakfast bar. Relax & unwind in the primary suite, showcasing vaulted ceilings, a walk-in closet, and a full bath w/dual sinks plus a garden tub. Don't forget about the sizable office or formal living room with stylish French doors and a charming bay window! Head downstairs and into the walk-out basement, where you will find a large family room and an additional den with bath access. The home boast a lovely backyard especially in full bloom with a covered patio and a cozy deck, this home has it all! Act now before it's gone!
Location
State CO
County Douglas
Community Highlands Ranch
Area Metro Denver
Zoning PDU
Direction From Broadway and Gateway Drive, head east on Gateway Drive. Turn right/south on Huntington Place and follow back around to the west. Home is down the street on the right/north side of Huntington Place.
Rooms
Family Room 1
Basement Partially Finished, Slab, Walk-Out Access, Daylight
Interior
Interior Features Cathedral Ceiling(s), Pantry, Walk-In Closet(s), Kitchen Island
Heating Forced Air
Cooling Central Air, Ceiling Fan(s)
Fireplaces Type Living Room, Kitchen, One
Appliance Dishwasher, Microwave, Disposal, Fire Alarm
Exterior
Parking Features Attached
Garage Spaces 2.0
Fence Fenced
Community Features Hot Tub, Pool, Sauna, Playground, Fitness Center, Park
Utilities Available Natural Gas Available, Electricity Available, Cable Available
View Y/N No
Roof Type Composition
Porch Patio, Deck
Garage Yes
Building
Lot Description Sloping Lot, House Faces South, Paved
Sewer Public Sewer
Water Public
Level or Stories Two
Structure Type Frame,Brick,Wood Siding
New Construction false
Schools
Elementary Schools Bear Canyon
Middle Schools Mountain Ridge
High Schools Douglas County Re-1
School District Douglas County Re-1
Others
Acceptable Financing Cash, Conventional, FHA, VA
Listing Terms Cash, Conventional, FHA, VA
Special Listing Condition Private Owner
Read Less

NEARBY SCHOOLS & BUSINESSES
GET MORE INFORMATION