


For more information regarding the value of a property, please contact us for a free consultation.
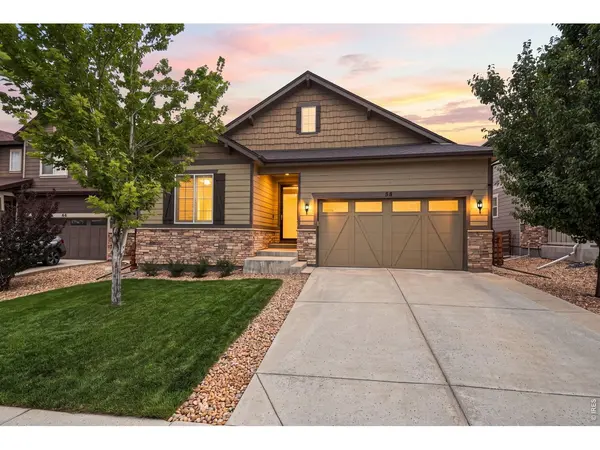
58 Sun Up Erie, CO 80516
Want to know what your home might be worth? Contact us for a FREE valuation!

Our team is ready to help you sell your home for the highest possible price ASAP
Key Details
Sold Price $647,500
Property Type Single Family Home
Sub Type Single Family Residence
Listing Status Sold
Purchase Type For Sale
Square Footage 3,970 sqft
Subdivision Colliers Hill
MLS Listing ID IRE1067183
Sold Date 10/13/26
Style Contemporary
Bedrooms 4
Full Baths 2
Three Quarter Bath 1
HOA Fees $96/mo
HOA Y/N Yes
Year Built 2016
Annual Tax Amount $7,240
Tax Year 2025
Tax Status No
Lot Size 5,662 Sqft
Acres 0.13
Property Sub-Type Single Family Residence
Source ires
Property Description
Immaculate ranch home in the desirable Colliers Hill community, offering exceptional space, thoughtful upgrades, and a fantastic location within the neighborhood. A welcoming entry with beautiful hardwood floors leads to two spacious bedrooms and a shared full bathroom. The luxurious primary suite features a custom walk-in closet and an upgraded five-piece bath, creating a relaxing retreat. The gourmet kitchen is designed for both cooking and entertaining, featuring a gas cooktop, double ovens, upgraded refrigerator, large island, abundant cabinetry, pantry, and a comfortable eat-in area. The private dining room offers flexibility and could easily serve as a home office or study. The spacious family room, located just off the kitchen, provides the perfect gathering space. The main-floor laundry room adds everyday convenience, washer and dryer included. The incredible finished basement takes this home to another level with a huge recreation room, dedicated theater room complete with a 139-inch screen and surround sound, plus a private fourth bedroom with a walk-in closet and three-quarter bath. Plantation shutters throughout add timeless style and function. Outside, beautifully maintained yard where you can enjoy a pleasant space for relaxing or entertaining. Enjoy all that Colliers Hill has to offer, including two community pools, a clubhouse, multiple parks, and miles of trails. This exceptional home is truly move-in ready and offers the perfect blend of comfort, style, and resort-like community amenities! Below Market Rate Special through preferred lender!
Location
State CO
County Weld
Community Colliers Hill
Area Greeley/Weld
Zoning RES
Rooms
Basement Full, Partially Finished, Slab
Interior
Interior Features Eat-in Kitchen, Separate Dining Room, Open Floorplan, Pantry, Walk-In Closet(s), Kitchen Island, Theatre Room, High Ceilings
Heating Forced Air
Cooling Central Air, Ceiling Fan(s)
Flooring Wood
Appliance Gas Range, Double Oven, Dishwasher, Refrigerator, Washer, Dryer, Microwave, Disposal
Exterior
Exterior Feature Sprinkler System
Parking Features Garage Door Opener, Attached
Garage Spaces 2.0
Fence Fenced
Community Features Clubhouse, Pool, Playground, Fitness Center, Park, Trail(s)
Utilities Available Natural Gas Available, Cable Available, Satellite Avail, High Speed Avail
View Y/N No
Roof Type Composition
Improvements No
Garage Yes
Building
Lot Description Level, House Faces West, Paved, Curbs, Gutters, Sidewalks, Street Light
Sewer Public Sewer
Water Public
Architectural Style Contemporary
Level or Stories One
Structure Type Frame,Stone
New Construction false
Schools
Elementary Schools Soaring Heights Pk-8
Middle Schools Soaring Heights Pk-8
High Schools St Vrain Dist Re 1J
School District St Vrain Dist Re 1J
Others
HOA Fee Include Common Amenities,Trash,Management
Acceptable Financing Cash, Conventional, FHA, VA
Listing Terms Cash, Conventional, FHA, VA
Special Listing Condition Private Owner
Read Less

NEARBY SCHOOLS & BUSINESSES
GET MORE INFORMATION