


For more information regarding the value of a property, please contact us for a free consultation.
1875 S Clarkson Denver, CO 80210
Want to know what your home might be worth? Contact us for a FREE valuation!

Our team is ready to help you sell your home for the highest possible price ASAP
Key Details
Sold Price $1,425,000
Property Type Single Family Home
Sub Type Single Family Residence
Listing Status Sold
Purchase Type For Sale
Square Footage 3,297 sqft
Subdivision Platt Park
MLS Listing ID IRE8112598
Sold Date 10/14/26
Style Victorian
Bedrooms 4
Full Baths 1
Three Quarter Bath 1
HOA Y/N No
Year Built 1890
Annual Tax Amount $7,298
Tax Year 2025
Lot Size 6,969 Sqft
Acres 0.16
Property Sub-Type Single Family Residence
Source ires
Property Description
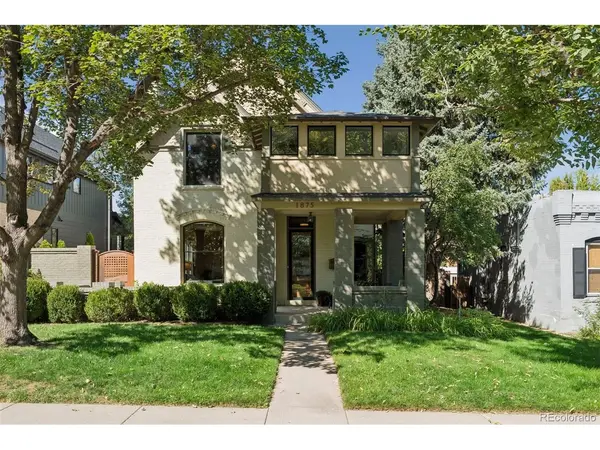
Set in an A+ Platt Park location, this beautiful remodeled two-story Victorian home on an over-sized lot is the perfect blend of size, historic character, and modern updates. You will love the covered front porch and full light entry door, framed by a transom window. Inside the foyer opens to a bright and airy living/family room anchored by a gas fireplace & mantle. New Andersen and Pella windows bring in natural light and offer draft-free comfort and year-round energy efficiency. The dining room flows seamlessly with the living room. Warm wood floors and wool carpets contrast with crisp white trim throughout. The newly refinished kitchen combines beautiful white cabinetry and Carrara marble countertops with a timeless Japanese tile backsplash. Professional-grade appliances include a Decor 5-burner cooktop, double French door Sub Zero refrigerator, wall oven and microwave oven. The kitchen opens to a bright second living area with a wood-burning stove overlooking the deck and backyard. A bedroom or office and newly remodeled (2026) three-quarter bathroom complete the main floor. The second floor hosts a remodeled bathroom, Master bedroom with new built-in cabinets, updated closet and a bonus sunroom for your personal "retreat" - perfect for an office, studio or den. The finished basement includes carpeted flex space, laundry area, and storage. Set on an oversized 6870 sq ft lot, the yard is both functional and spacious. The large back deck has built-in bench seating and ample room for both a sofa and dining table. A mature pine tree shades the privately fenced yard, and detached 2-car garage. This home has numerous notable improvements where it counts including a new sewer line (2021), mini-split central air conditioning and heating to the 2nd level, and all new windows. Only two short blocks to S. Pearl St., close to neighborhood dining, shopping and community events in this quiet, family neighborhood.
Location
State CO
County Denver
Community Platt Park
Area Metro Denver
Zoning U-SU-B1
Rooms
Family Room 1
Basement Partial
Interior
Interior Features Walk-In Closet(s), Kitchen Island
Heating Forced Air, Heat Pump, Wood Stove, Electronic Air Filter
Cooling Central Air
Fireplaces Type Two or More, Gas, Living Room, Family Room
Appliance Dishwasher, Refrigerator, Washer, Dryer, Microwave, Disposal
Exterior
Exterior Feature Sprinkler System
Parking Features Detached
Garage Spaces 2.0
Fence Fenced
Utilities Available Natural Gas Available, Electricity Available
View Y/N No
Roof Type Composition
Porch Patio, Deck
Garage Yes
Building
Lot Description Level, House Faces East, Paved
Sewer Public Sewer
Water Public
Architectural Style Victorian
Level or Stories Two
Structure Type Frame,Brick
New Construction false
Schools
Elementary Schools Asbury
Middle Schools Grant
High Schools Denver District 1
School District Denver District 1
Others
Acceptable Financing Cash, Conventional
Listing Terms Cash, Conventional
Special Listing Condition Private Owner
Read Less

NEARBY SCHOOLS & BUSINESSES
GET MORE INFORMATION